

The Tidal House: A Symbiosis of Materials, Landscape, and Inhabitance
Tidal House on Texel Island integrates diverse materials and sustainable practices, creating a harmonious living space that connects residents with the surrounding landscape.
 Elif Ayse Sen27 November 20232 Mins read507
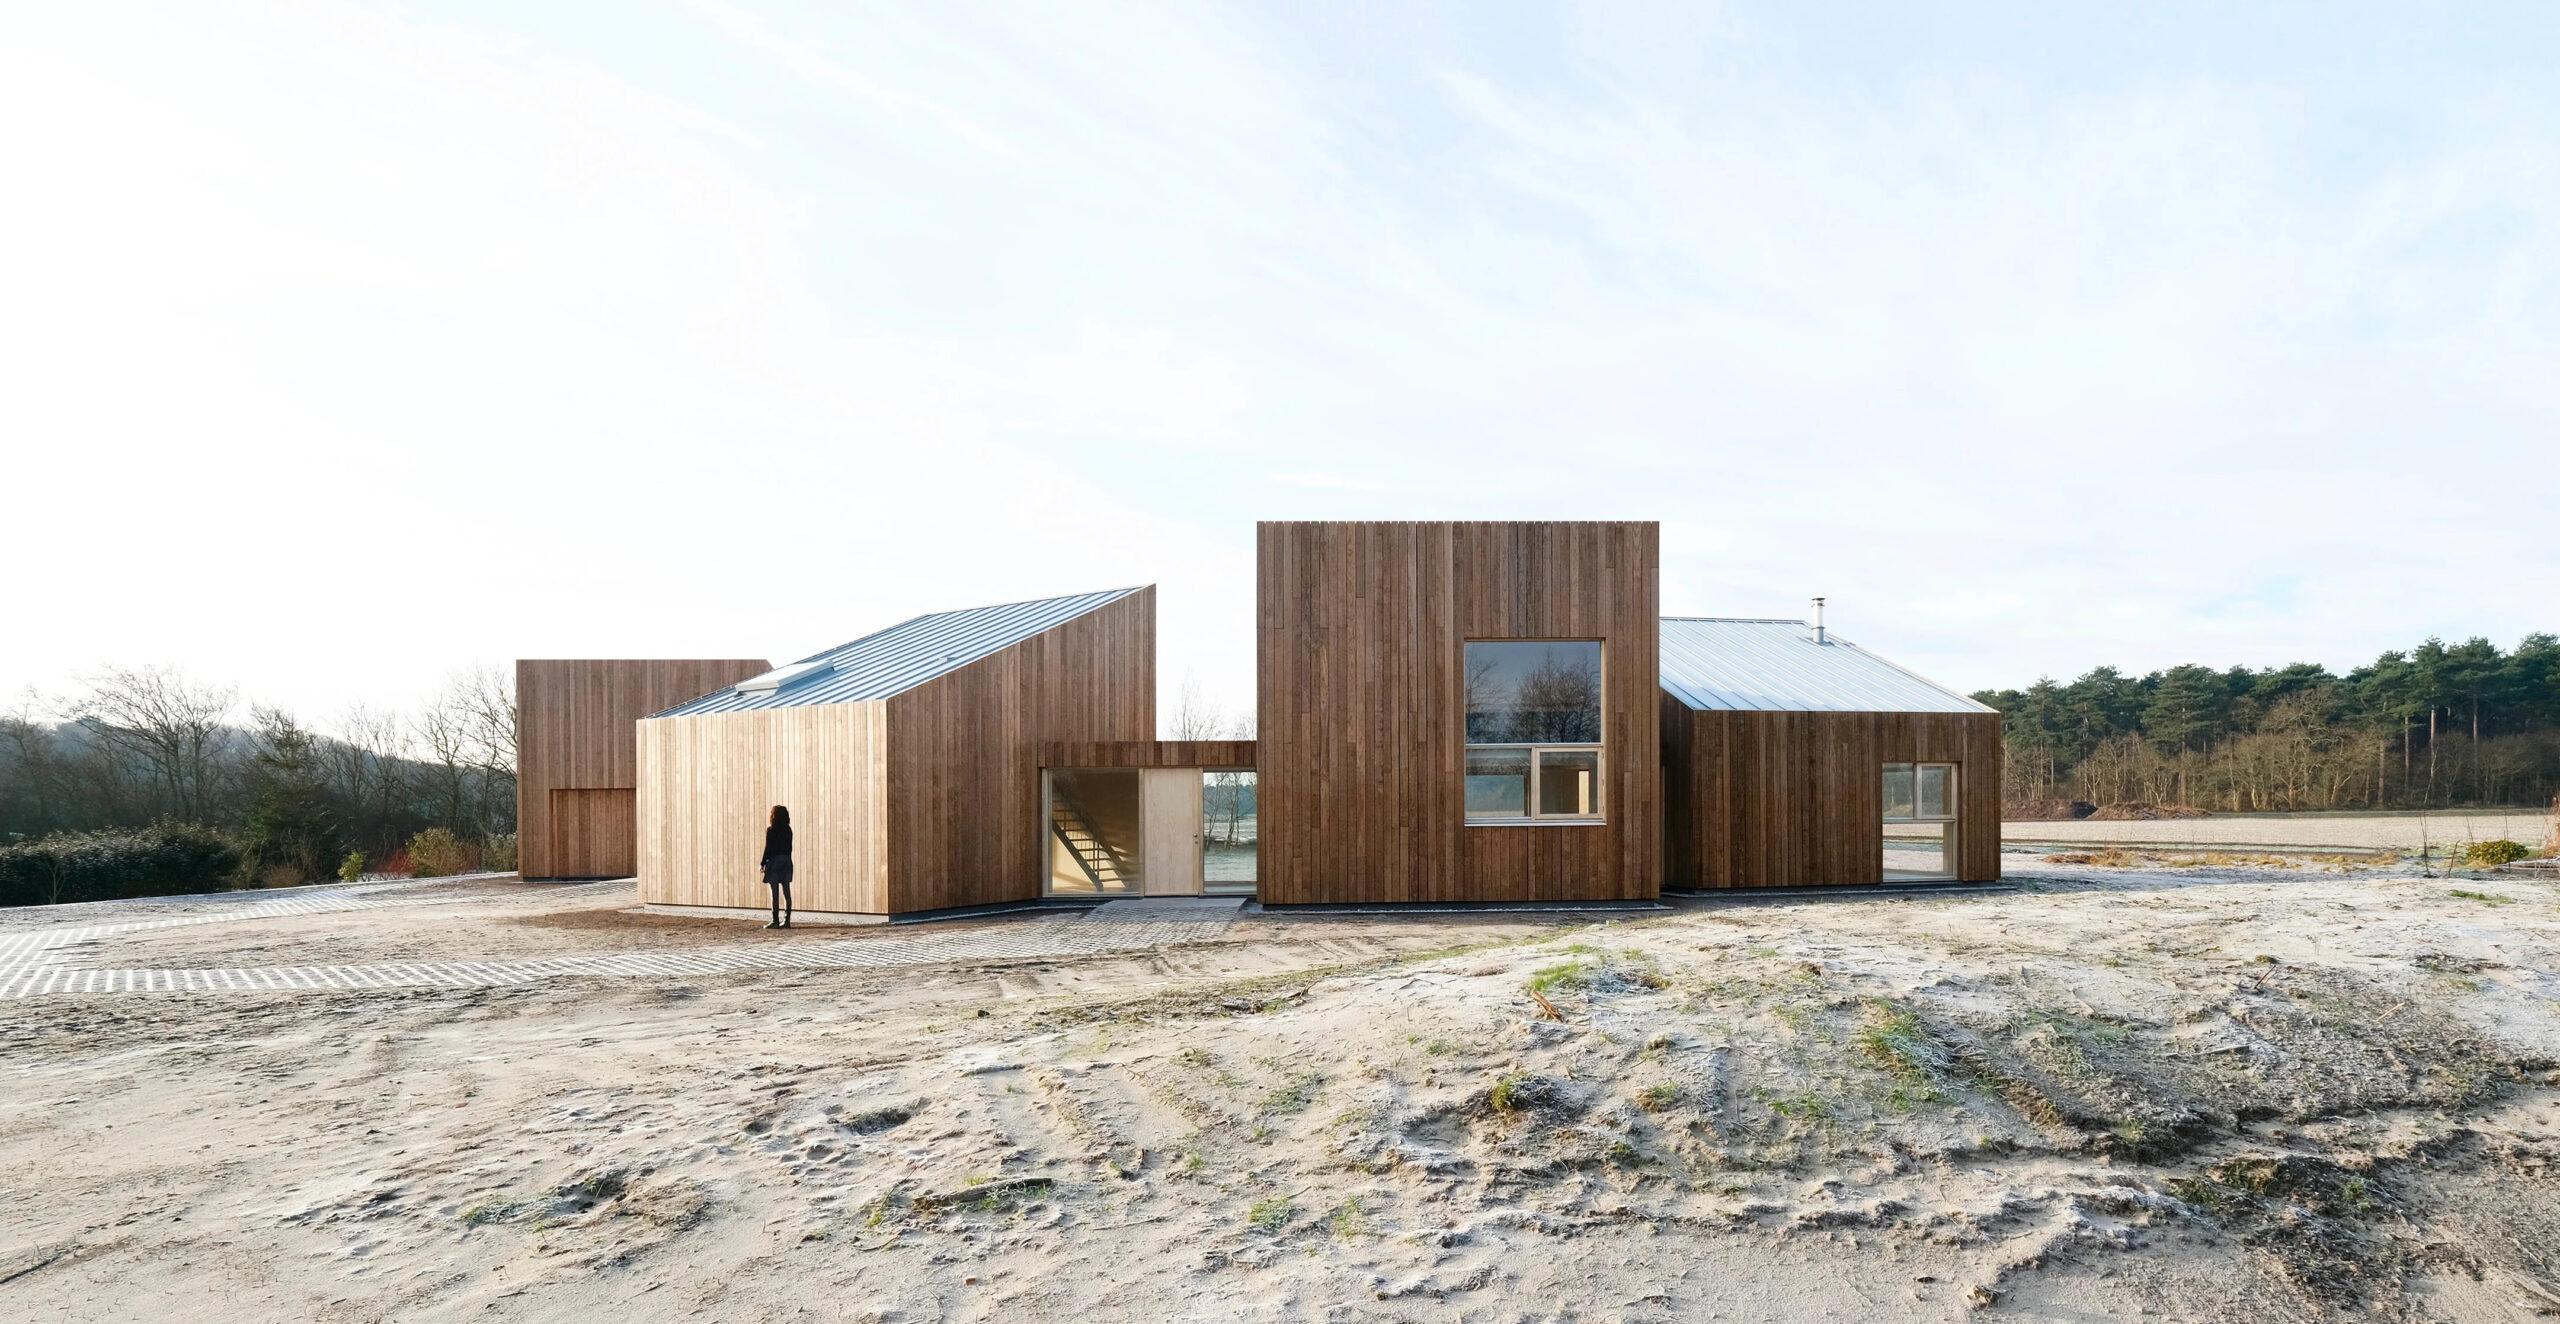


Perched on Texel Island, where the tapestry of woods, dunes, and the expansive North Sea converge, the Tidal House stands as a beacon of architectural harmony, intertwining effortlessly with the surrounding landscape. This unique residence not only provides a serene living space but also houses a distinct practice area complete with a welcoming waiting room.


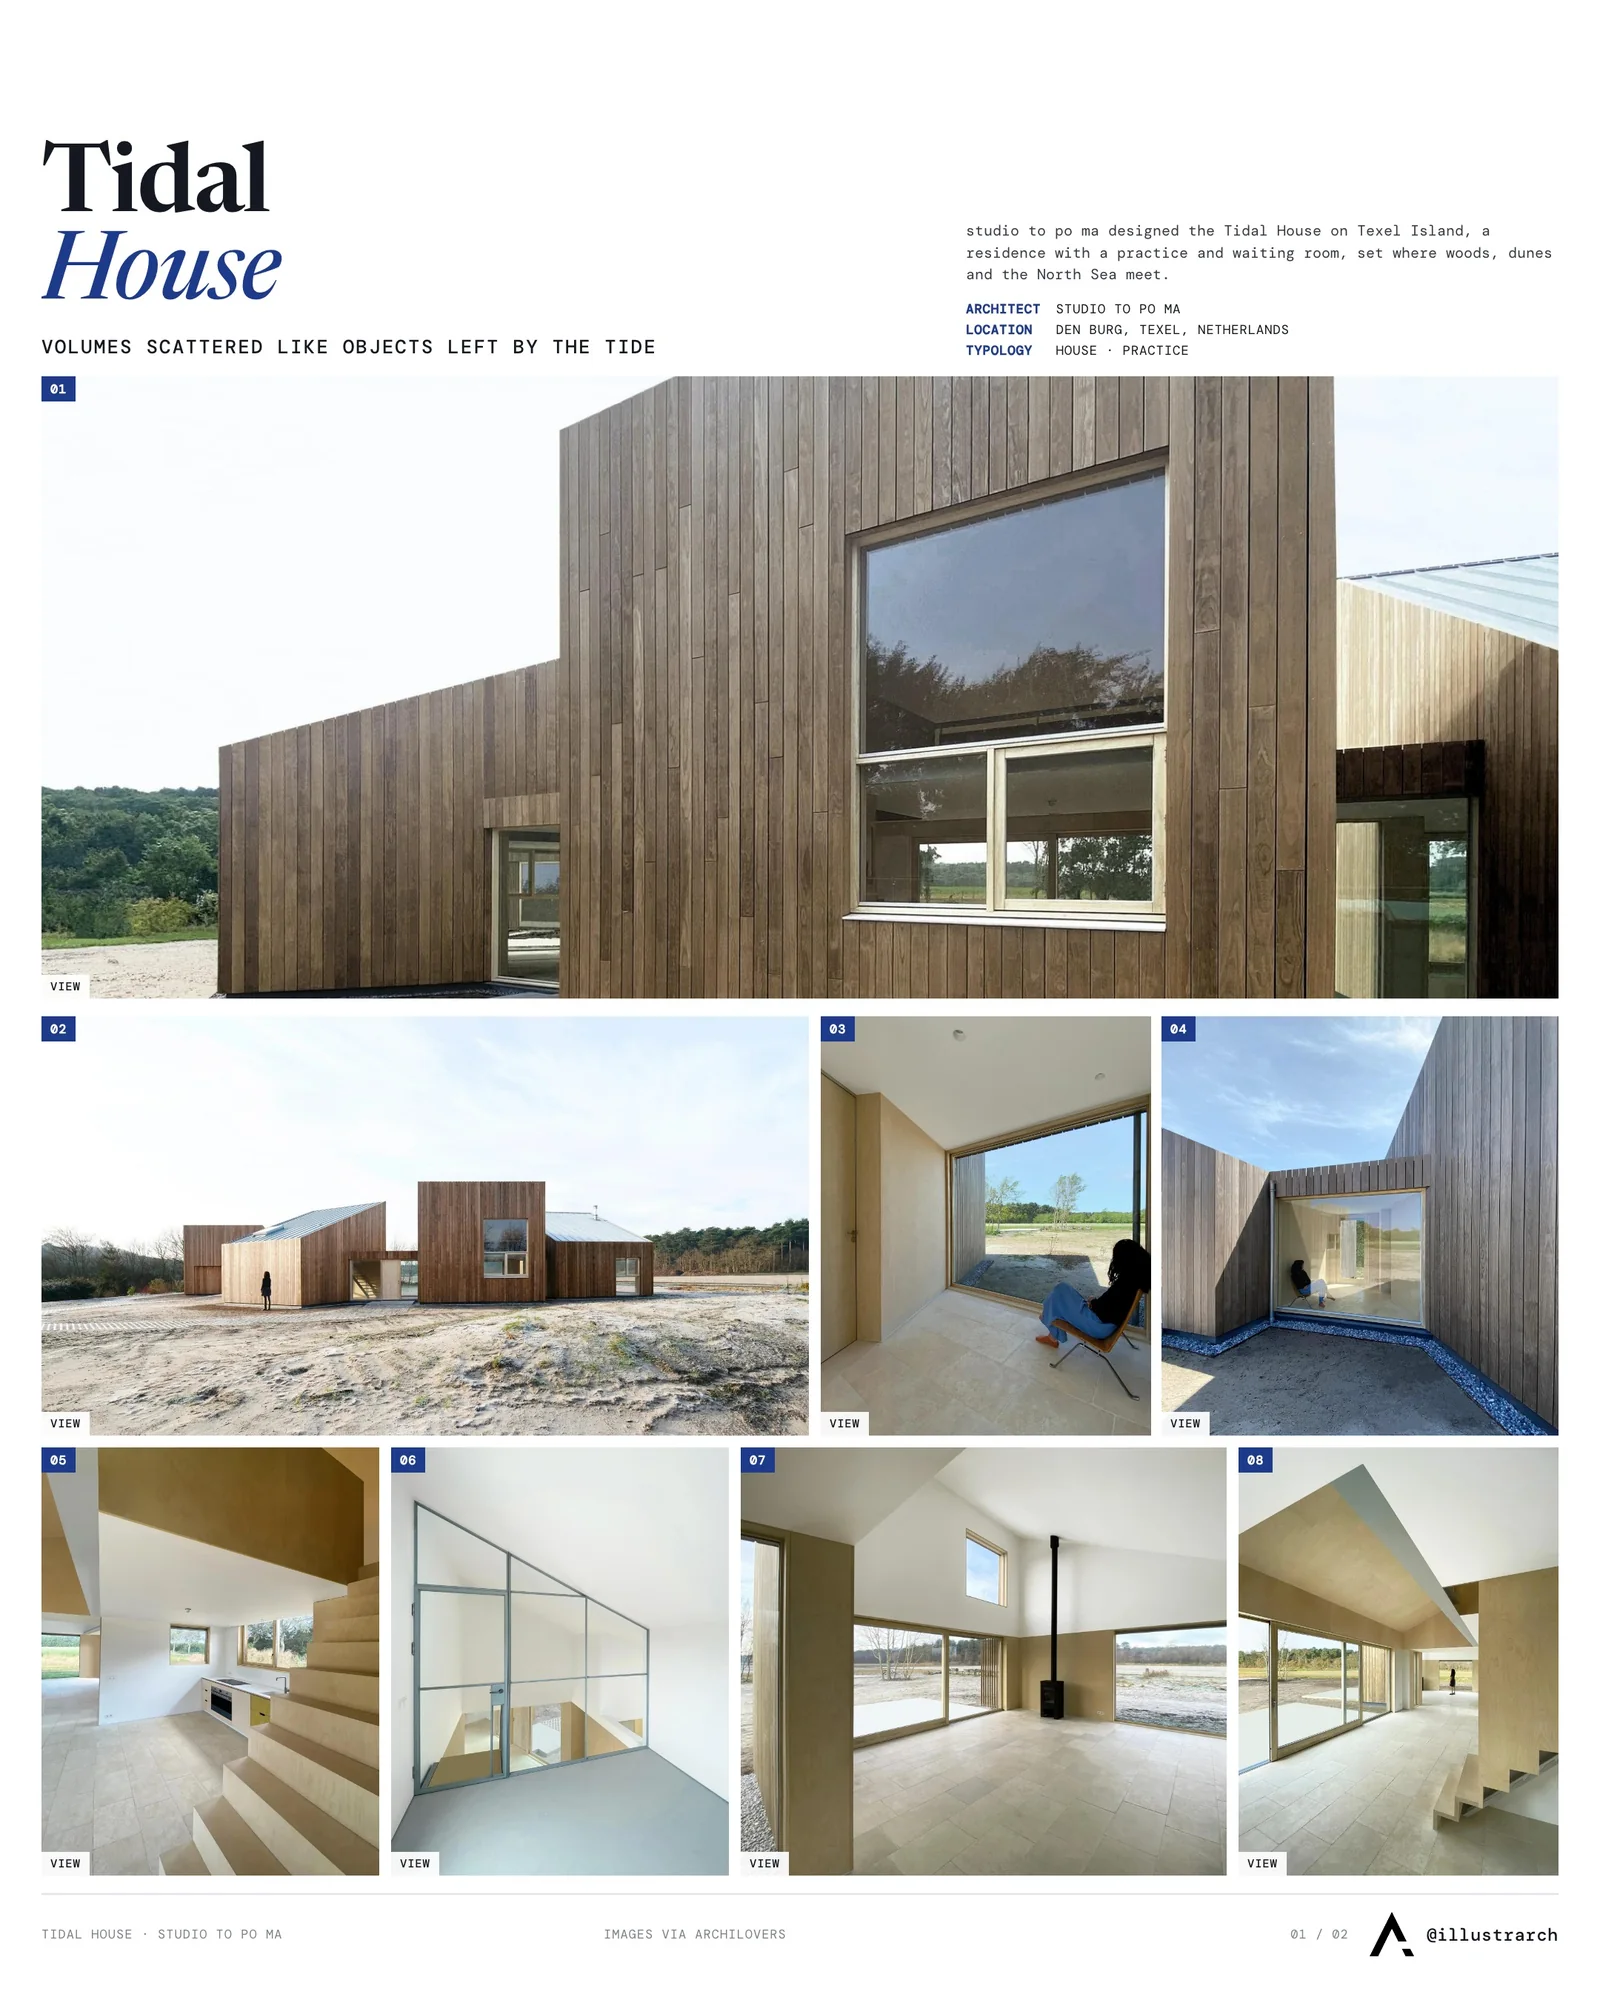
The architectural design of Tidal House is a captivating assortment of volumes, artfully arranged with a sense of spontaneity across the landscape, reminiscent of objects whimsically left behind by the retreating tide. Each volume is delicately rotated and shifted, creating open, interstitial spaces that serve as conduits connecting the structure to the surrounding terrain.
This dynamic arrangement plays a pivotal role in the interplay of light and atmosphere within the residence, subtly transforming the interior ambiance throughout the day and enhancing the spatial relationship with the external landscape.
On the street side, the house presents a series of sculptural volumes, maintaining a sense of privacy with predominantly closed facades along the narrow roadway. In contrast, the garden side of the house opens up generously with expansive windows and sliding doors, establishing a direct, tangible connection to the natural surroundings and allowing the occupants to fully immerse themselves in the seasonal transformations of the landscape.
The internal space of the Tidal House flows openly, with each distinct volume contributing its own unique character to the overall ambiance. A thoughtful change in materials at a height of 2.40 meters introduces a horizontal division throughout the residence, crafting an interior landscape marked by spaces and transitions. Birch plywood, stucco, and steel beams interplay, shaping the inhabitant’s perception of the space and emphasizing the house’s constructed nature.
Sustainability is woven into the fabric of Tidal House, from its prefabricated timber structure and façade cladding of sustainably modified wood to its window frames and recycled aluminum roof covering. Natural ventilation circulates fresh air, while a concrete floor paired with underfloor heating retains warmth, and repurposed travertine tiles add a touch of elegance underfoot.
Embracing an all-electric philosophy, the house harnesses energy through built-in solar panels atop the shed and utilizes an air-to-water heat pump. Rainwater is conscientiously collected in an underground tank, later used to nourish the garden.
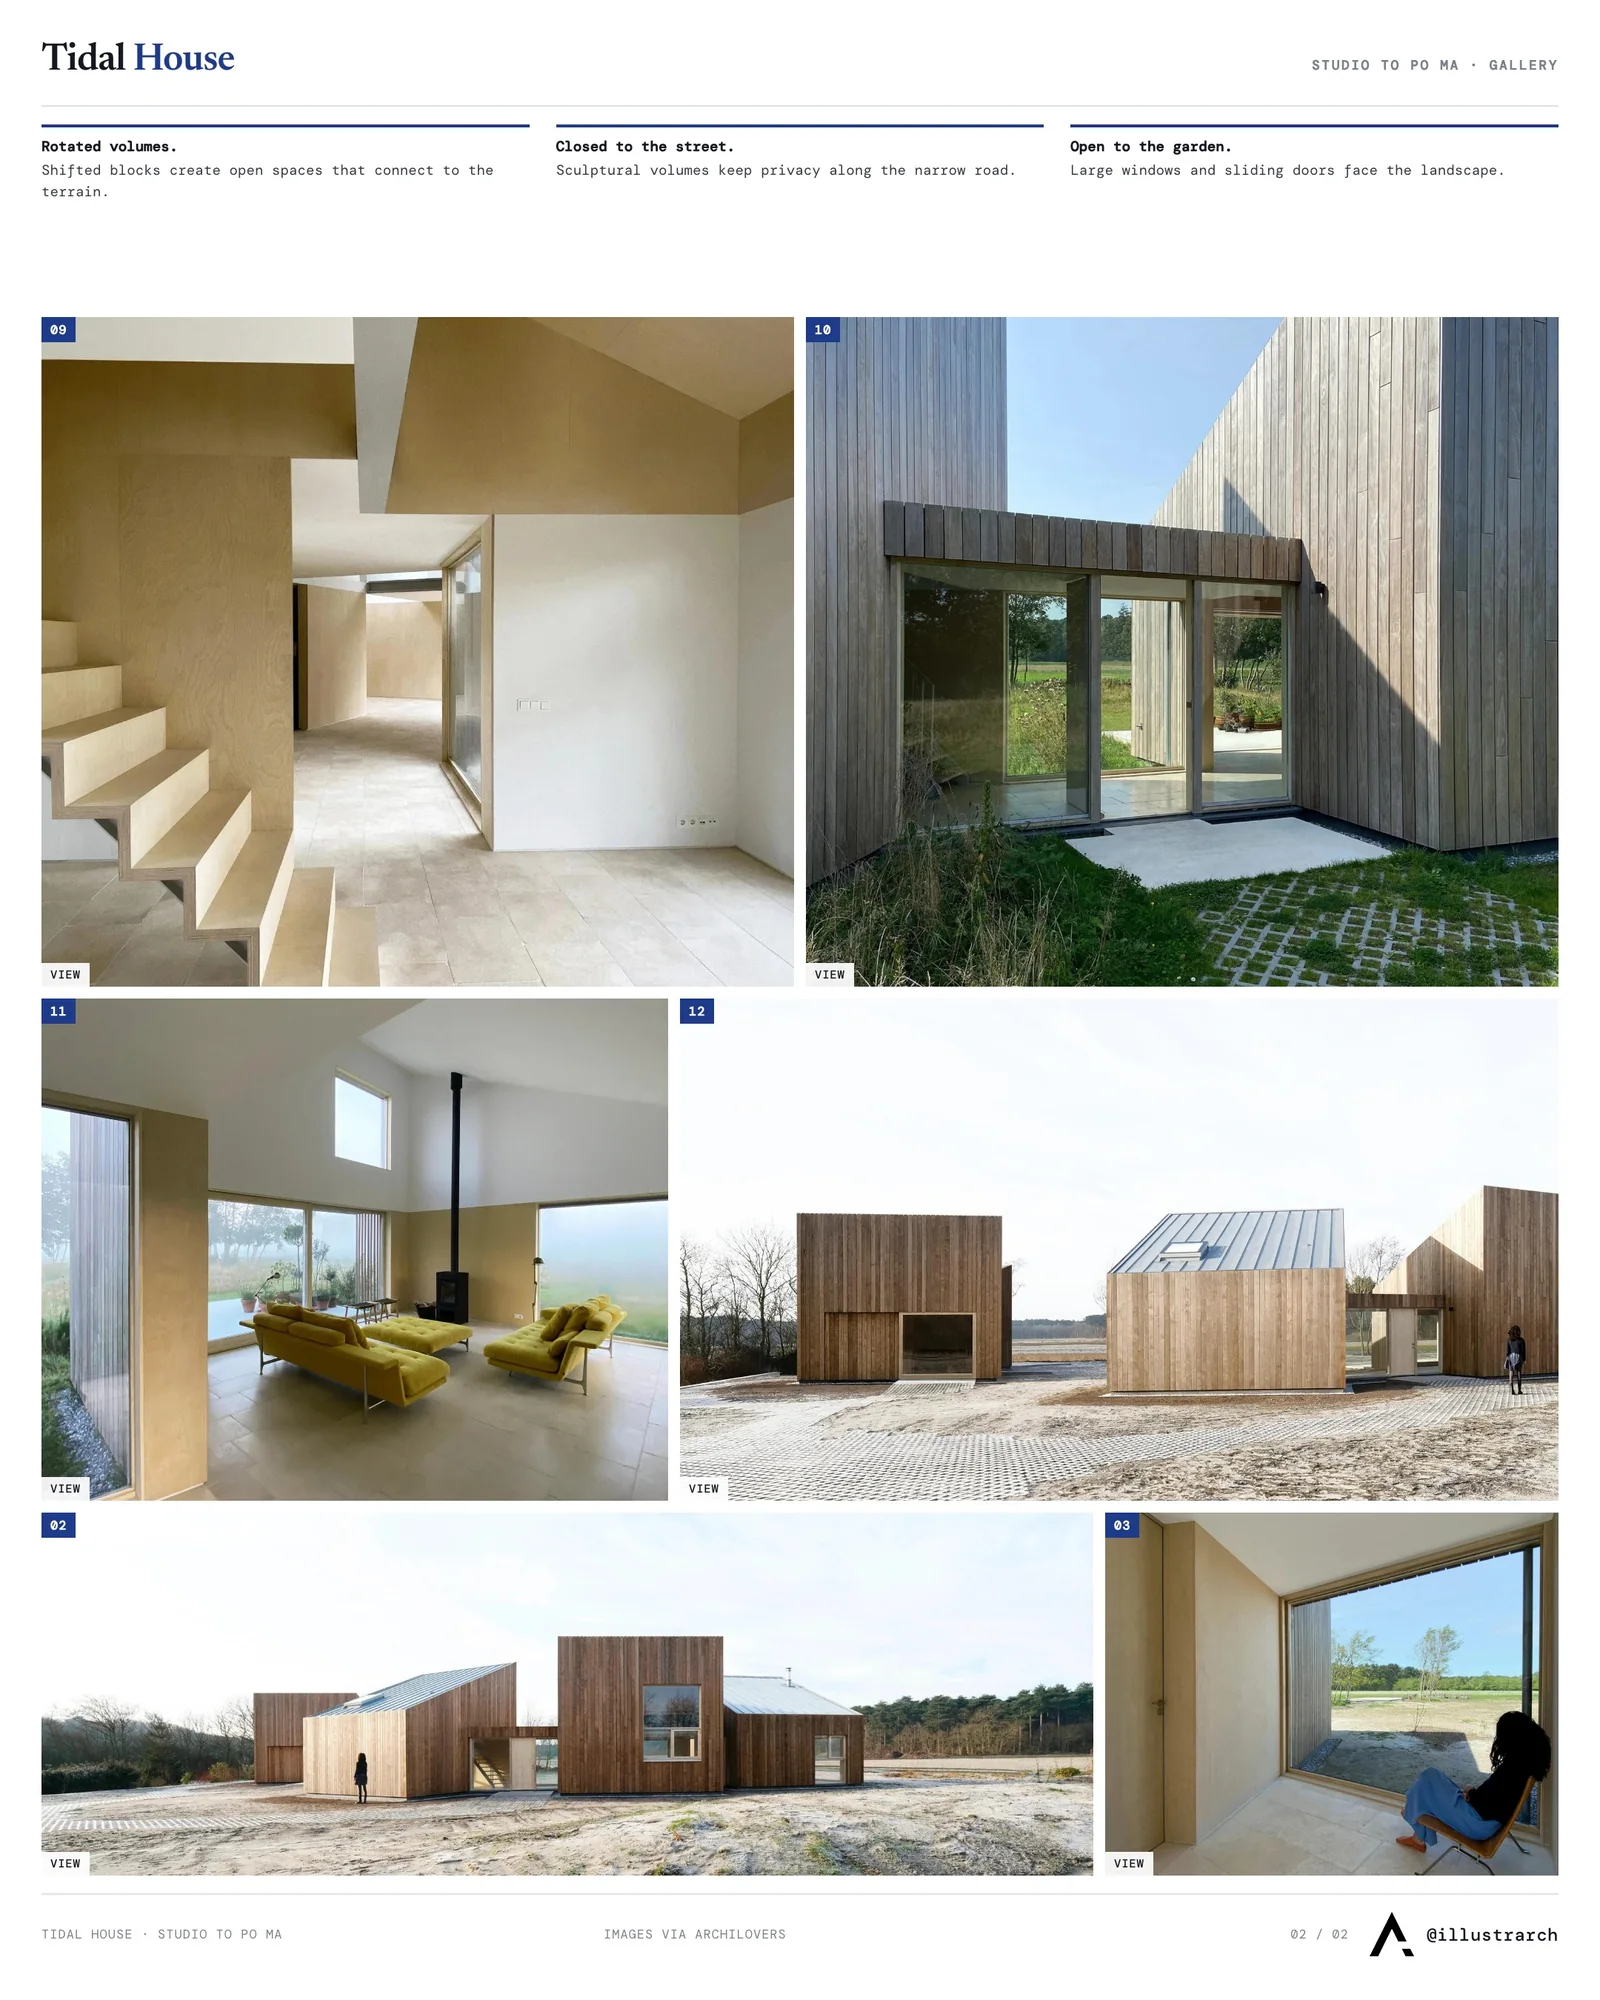
In essence, Tidal House stands as an open, fluid entity in perpetual dialogue with its surroundings, constantly unveiling new spatial dimensions and encouraging a dynamic evolution in how its spaces are experienced and utilized over time.



Office for Future’s Dvir Turns a Former School in Stavyshche Into 42 Homes for Displaced Ukrainian Families
The 1,900 square metre school keeps its place in town life with...
 illustrarch Editorial Team1 Mins read

Landscape Architecture Diagrams: 12 Examples Showing Water, Planting and Movement
Twelve real landscape architecture diagrams of water, planting and movement, from Fisk's...
illustrarch Editorial Team17 Mins read

Landscape Master Plan Examples: 10 Parks, Waterfronts and Campuses
Ten real landscape master plans, from the 1862 Bois de Boulogne sheet...
illustrarch Editorial Team14 Mins read

Liman Estate by Chapman Taylor
Liman Estate by Chapman Taylor sets four low-rise residential buildings with curved,...
illustrarch Editorial Team2 Mins read





Leave a comment