

The Frida Kahlo Apartment Building in San Francisco Is Listed for $8 Million
The San Francisco apartment building where Frida Kahlo and Diego Rivera lived in 1940 is listed at $8 million. A look at its blasted cliff site, its Art Moderne section, and how it compares to Casa Azul and the San Angel studio houses.
 Elif Ayse Sen24 August 20269 Mins read382

Table of Contents Show
The Frida Kahlo apartment building at 36-52 Calhoun Terrace on Telegraph Hill is on the market for $8 million. Built in the late 1930s as the Hoeffler Building, it steps down a blasted bedrock cliff in eleven units. Kahlo and Diego Rivera lived in Unit 42 while he painted Pan American Unity.
Most coverage of the listing has treated it as a celebrity property story. The more interesting question for architects is what the asking price actually describes. Eight million dollars sounds like a trophy number until you set it against the single family house sitting directly behind the same retaining wall, which changed hands for $6.5 million with roughly a third of the floor area. Measured per square foot, the artists’ building is the cheap property on the street. What the buyer is paying for is a site that could not legally or economically be produced again, plus eleven small tenancies, plus a name.
What Is the Frida Kahlo Apartment on Telegraph Hill?

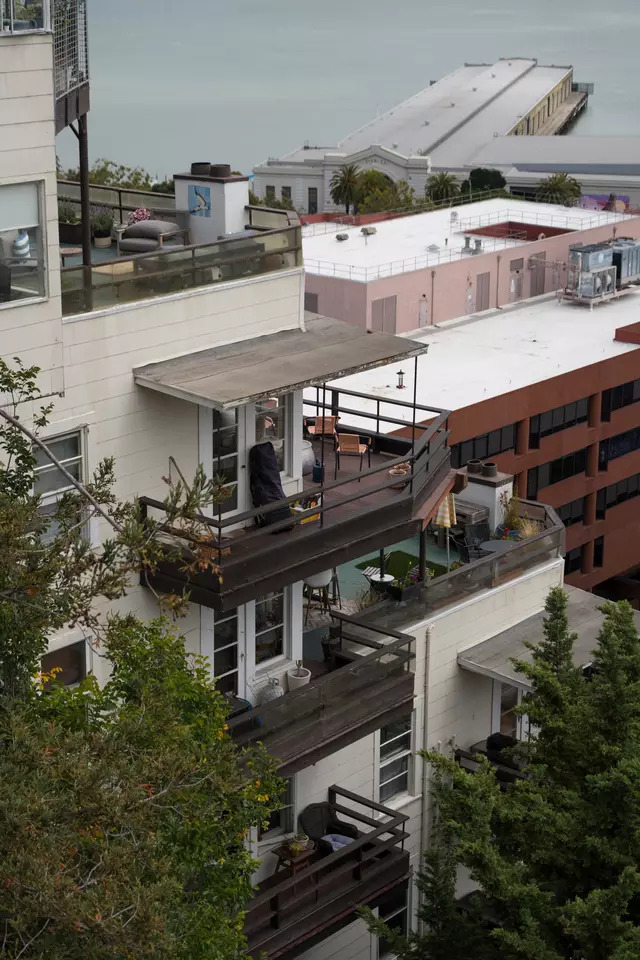
It is an eleven unit rental building on lower Calhoun Terrace, a short dead end street that drops off the eastern edge of Telegraph Hill below Union Street. From the pavement it reads as a modest two storey structure with porthole windows. From the bay side it is something else entirely, a stack of terraced volumes that follows the cliff face down through several levels, each residence with its own outdoor space facing the waterfront and the downtown skyline.
Originally built as the Hoeffler Building, the property is being marketed by Jean-Paul Samaha of Vanguard Properties, and the official listing site for 36-52 Calhoun Terrace describes the building as designed to step down the hillside in the manner of a Swiss mountainside apartment block. That comparison is doing real work. Very little American urban housing is organised in section rather than in plan, which is part of why the building keeps turning up in photographs, paintings and films. It belongs to the small category of buildings where the site problem produced the architecture, a relationship explored more broadly in our look at the intersection of art and architecture.
The Listing at a Glance
The published figures give a clear picture of what is being offered:
| Item | Detail |
|---|---|
| Address | 36-52 Calhoun Terrace, Telegraph Hill, San Francisco |
| Original name | The Hoeffler Building |
| Built | Late 1930s, most sources give 1938 |
| Style | Art Moderne, porthole windows to the street |
| Residences | 11, mostly one bedroom, none above 950 sq ft |
| Building area | Approximately 7,500 sq ft |
| Parking | None |
| Services | Central steam heat, shared laundry, storage, EV charging |
| Occupancy | Fully leased at the time of listing |
| Asking price | $8,000,000 |
One detail worth flagging for anyone citing the building: the addresses and dates in circulation do not fully agree. The current listing uses 36-52 Calhoun Terrace and a late 1930s construction date, while the Telegraph Hill Dwellers neighbourhood history records the same structure as 38-50 Calhoun, built in 1937. The discrepancy probably reflects later renumbering rather than two buildings.
How an Illegal Quarry Blast Created the Site

The cliff is not a natural formation, and that fact explains the whole design. In the first years of the twentieth century, quarry operators George and Harry Gray blasted the eastern face of Telegraph Hill for rock, well beyond what any permit allowed, sending boulders down onto the houses below. Reporting by The San Francisco Standard traces the sequence: the operation ended after George Gray was shot in 1914 by a quarry worker owed weeks of back wages, and the firm went bankrupt soon afterwards. Much of the blasted stone left the city as ships’ ballast and was unloaded as paving in ports around the world.
What the Grays left behind was a sheer wall of exposed bedrock with a narrow shelf at its base. That shelf became lower Calhoun Terrace, a street laid out during the Work Projects Administration building programme at the end of the 1930s, when Telegraph Hill was being graded, walled and paved for the first time. The Hoeffler building went up almost immediately afterwards, using the vertical rock face as both foundation and organising logic.
This is a familiar pattern in cities with difficult topography. Industrial damage creates a condition no developer would have chosen, and a generation later that condition becomes the reason a building is worth keeping. It is the same argument that runs through the value of preserving historic buildings, where irreplaceability rather than beauty usually decides what survives.
Art Moderne on Bedrock: How the Building Is Put Together
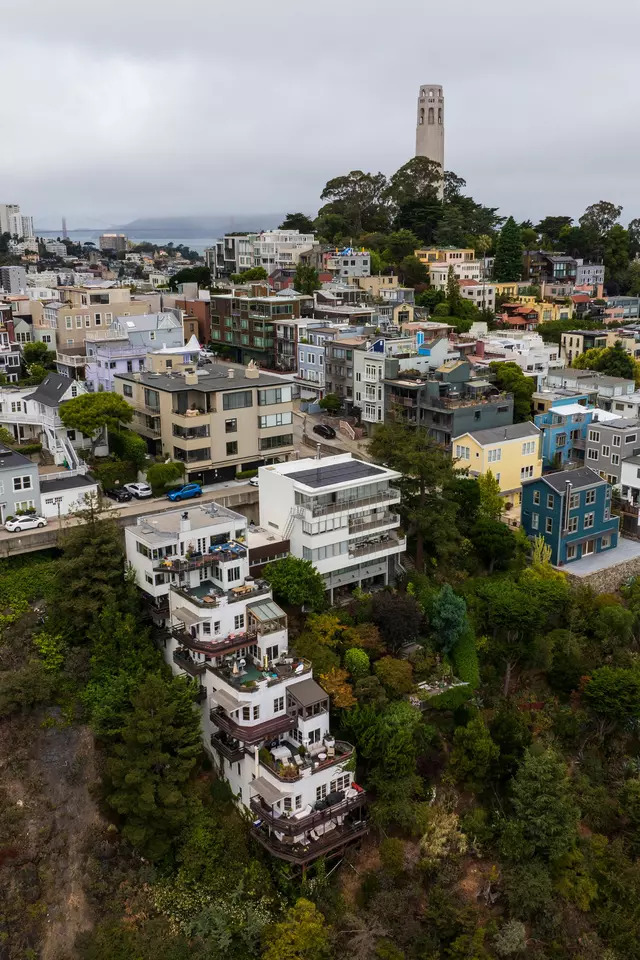
The street elevation gives almost nothing away. A flat stucco face, a few round windows, no visible drama. Those portholes are the only obvious signal of its period, borrowed from the ocean liner vocabulary that Art Moderne shared with the wider Deco family, a lineage covered in our comparison of Art Deco and Bauhaus. Everything expressive happens on the other side.
Behind the street wall the building breaks into terraced sections that follow the rock down. Each level sets back from the one above, which turns the roof of one residence into the deck of another and gives every unit direct access to open air. The interiors pay for that generosity. Apartments are small, kitchens are narrow, and in at least one unit the only route to the bathroom runs through the bedroom. Residents in the lower units climb several flights of external stairs to reach the street, and nobody parks a car.
Those are not flaws in a failed plan. They are the honest consequences of building eleven dwellings on a vertical site with a 1930s budget, and tenants have accepted the trade for eighty years because the view is unobtainable anywhere else in the city.
🏗️ Real-World Example
Kahn House (San Francisco, 1940): The only other structure on lower Calhoun Terrace is Richard Neutra’s four storey house at number 66, designed in 1939 for financier Sidney Kahn and his largest commission in the city. Neutra inverted the normal section, placing the main living room and bar on the top floor to capture the bay view and pushing bedrooms to the middle levels. A later owner divided it into two flats and it has since been returned to a single house.
Why It Could Not Be Built Today
Two irreplaceable things sit in this listing. The first is the site itself. The second is the permission environment that allowed anyone to build on it. San Francisco Planning chief of staff Dan Sider told the Standard that “they literally don’t build things like they used to,” adding that construction fatalities were also far more common then. Delivering the same building now would mean current seismic requirements against a rock face, modern fall protection for workers hanging off a cliff, and material deliveries up a one way dead end street. The cost would exceed anything the eleven small units could ever return.
The neighbouring Neutra house makes the same point from the other direction. Both buildings came out of a narrow window at the end of the 1930s when a handful of architects were testing horizontal, view driven housing on Californian hillsides, the moment that later hardened into the vocabulary examined in mid-century modern architecture. Neither has a plausible modern equivalent on the same street.
Unit 42, Pan American Unity and the 1940 Remarriage
Diego Rivera came to San Francisco to paint a ten panel fresco for the Art in Action programme at the 1940 Golden Gate International Exposition on Treasure Island, working in front of the public as visitors watched. He took an apartment at Unit 42 Calhoun Terrace, roughly midway down the hillside complex.
The chronology needs care, because the listing and the reporting differ. Marketing material states that Rivera and Kahlo resided in Unit 42 during 1939 and 1940. The Standard’s account is more specific: the couple had divorced in 1939, Rivera was living at the apartment with another woman, and Kahlo joined him during 1940 after her doctor encouraged a reconciliation. They remarried at San Francisco City Hall on 8 December 1940 and left shortly after the mural was finished. During the same San Francisco period Kahlo produced Self Portrait, Dedicated to Dr. Eloesser, one of the works that later helped anchor the market for her paintings, a market visible today in institutions such as MALBA in Buenos Aires.
The building had a second brush with fame in 1952, when it served as a location for the film noir The Sniper, which earned an Academy Award nomination for its writing. Interior scenes were shot in one of the apartments, and passers-by on upper Calhoun can be seen looking in through the street level windows.
Where the Pan American Unity Mural Is Going
The mural Rivera was painting during that stay is 74 feet wide and 22 feet tall. It reached City College of San Francisco in 1942 and spent decades in a theatre lobby, followed by an extended exhibition at SFMOMA. It is now waiting on a purpose built home. City College broke ground on the Diego Rivera Performing Arts Center on 22 January 2026, on a campus whose address is 50 Frida Kahlo Way.
The building is a three storey, 77,000 square foot facility designed by LMN Architects with TEF Design, containing a 600 seat performance hall, a 150 seat studio theatre and a 100 seat recital hall, with the fresco installed behind a glass wrapped lobby so it can be read from the street. Reported project cost is around $181 million, funded through a voter approved bond. The design decision is worth noting: rather than treating the mural as a gallery object, the architects made it the visible face of the building, which is a rare instance of a painting setting the massing of a public hall.
The Frida Kahlo House in Mexico City Compared With the San Francisco Apartment

Kahlo and Rivera occupied three architecturally significant homes, and only one of them is a rental. Setting them side by side is the clearest way to understand what makes the Calhoun Terrace building unusual.
The Casa Estudio Diego Rivera y Frida Kahlo in San Ángel came first as a designed object. Rivera commissioned Juan O’Gorman in 1931, and according to Mexico’s Instituto Nacional de Bellas Artes, construction finished in 1932 while the couple only moved in during 1934, after three years in the United States. O’Gorman produced one of the earliest functionalist buildings in Latin America: two smooth concrete blocks, a red and white one for Rivera and a blue one for Kahlo, standing apart and joined only by a narrow bridge at roof level, the whole enclosed by a fence of living cactus. The diego rivera house at San Ángel remained his home until his death in November 1957, and the state assigned custody of the property to INBA in April 1981.
The Casa Azul is older and was never designed for the couple at all. Kahlo’s father Guillermo built it in Coyoacán in 1904 in the standard pattern of the period, rooms arranged around a central courtyard behind a high street wall. Frida was born there in 1907 and died there in 1954. The Museo Frida Kahlo records that she and Rivera made it their home from 1931, and it opened as a house museum in 1958. Two later interventions turned an ordinary family house into the frida kahlo house people picture today: the cobalt walls applied during Rivera era renovations, and a functionalist studio wing added by O’Gorman in 1946 in local basalt. Colour here is structural to the identity of the building, which is exactly the argument made in our piece on colour in architecture.
Three Homes, Three Different Fates
| Property | Location | Date | Architect | Status today |
|---|---|---|---|---|
| Casa Azul | Coyoacán, Mexico City | 1904, studio added 1946 | Guillermo Kahlo, later Juan O’Gorman | House museum since 1958 |
| Casa Estudio | San Ángel, Mexico City | Commissioned 1931, built 1932 | Juan O’Gorman | State museum, INBA custody from 1981 |
| 36-52 Calhoun Terrace | Telegraph Hill, San Francisco | Late 1930s | Built by Ian and Rose Hoeffler | Working rental building, for sale |
The pattern is clear. Both Mexican properties were removed from the housing market and converted into public institutions, which is why neither can be bought. The San Francisco building was never authored by a named architect, never protected as a monument, and never stopped being ordinary housing. That is precisely why it can be sold, and why a buyer inherits eleven live tenancies rather than a visitor route and a ticket desk. Anyone weighing what to do with such a property will recognise the choice set laid out in our guide to cultural architecture destinations, where heritage value and daily use pull in opposite directions.
What Does $8 Million Actually Buy Here?
Divided across roughly 7,500 square feet, the asking price works out near $1,070 per square foot. That number only becomes meaningful next to its immediate neighbour. A 2,260 square foot single family house immediately behind the retaining wall sold in June 2026 for $6.5 million, which is close to $2,880 per square foot. On a like for like basis the Frida Kahlo apartment building is priced at little more than a third of the house behind it.
🔢 Quick Numbers
- $8,000,000 for 11 residences and roughly 7,500 sq ft, about $1,070 per sq ft (36-52 Calhoun Terrace listing, Vanguard Properties, 2026)
- $6.5 million paid in June 2026 for the 2,260 sq ft house behind the retaining wall, close to $2,880 per sq ft (The San Francisco Standard, 9 July 2026)
- $181 million budget and 77,000 sq ft for the Diego Rivera Performing Arts Center, which broke ground 22 January 2026 (City College of San Francisco and LMN Architects)
The gap is not a mispricing. It measures the difference between an owner occupied house and an income property carrying eleven regulated tenancies, no parking, small floor plates and a maintenance profile that involves a rock face. The building was fully leased when it came to market, with no tenant in place before 2020, so the rent roll is comparatively recent rather than frozen at 1980s levels. That combination is what a buyer is underwriting.
For architects the useful takeaway is about what protects a building. Nothing in this property’s status obliges anyone to keep it as it is. There is no individual landmark listing forcing the terraces to stay, no covenant on the porthole windows. The building has survived on economics alone, because eleven tenants keep paying for a view. When that arithmetic holds, ordinary buildings outlast monuments, and when it fails, the case for keeping them collapses into the familiar arguments around adaptive reuse.
Asking prices, comparable sales and rent figures reflect the San Francisco market at the time of the listing and change with local conditions. Property details should be verified against current listing documents and municipal records before any decision.






MAD to Convert 1923 Rotterdam Warehouse into Dance Center
MAD will convert a 1923 Rotterdam warehouse into Danshuis, a dance center...
 illustrarch Editoral Team1 Mins read
George Lucas’s Narrative Art Museum Set to Open in LA in 2026
George Lucas's museum of narrative art, designed by Ma Yansong, opens in...
illustrarch Editoral Team3 Mins read

BIG Completes First Art Museum With Suzhou MoCA on Jinji Lake
BIG's first completed art museum, a 60,000 sqm cluster of pavilions, has...
illustrarch Editoral Team2 Mins read

Foster + Partners to Test Robot Swarms Building Timber from the Top Down
Foster + Partners wins €4m EU grant to build robot and drone...
illustrarch Editoral Team2 Mins read




Leave a comment