

Transforms the Graded School Library
Zénite Arquitetura & Construção has transformed the Graded School library in São Paulo into a unique reading environment featuring ergonomic design, innovative lighting.
 illustrarch Editorial Team26 February 20242 Mins read541


Zénite Arquitetura & Construção transforms the Graded School library into a unique reading experience


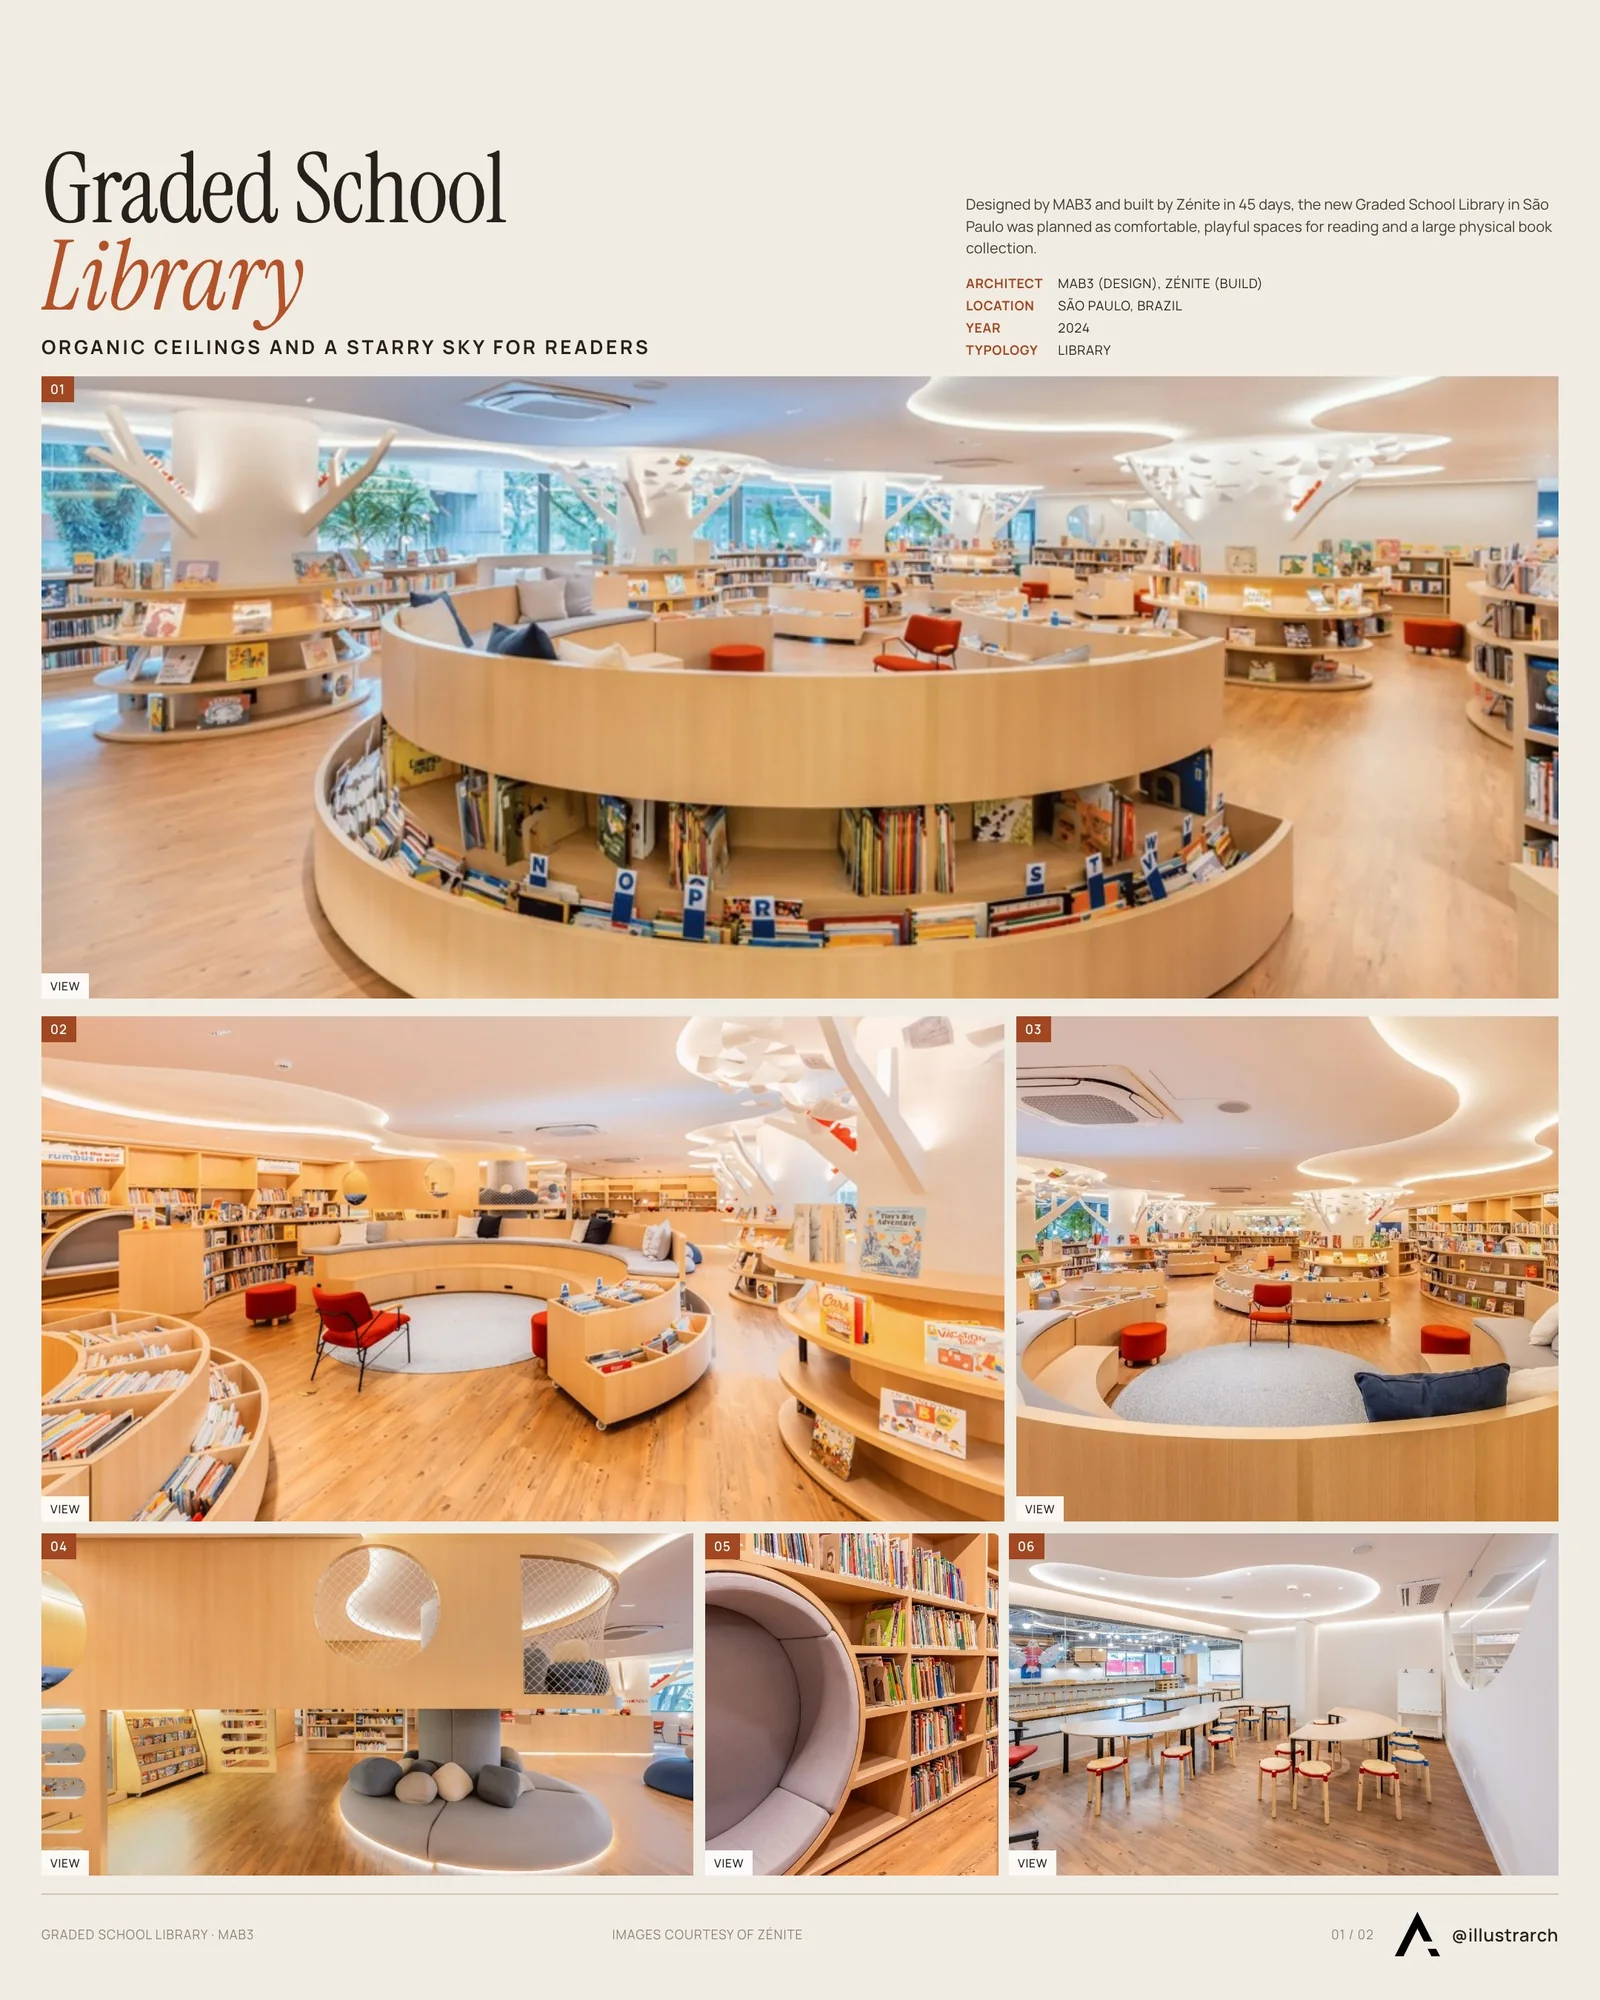
São Paulo, 2024 – Zénite Arquitetura & Construção, with mastery and commitment, accepted the challenge of bringing to life the project designed by the MAB3 architecture office for the new Graded School Library in São Paulo. This undertaking required total fidelity to the client’s brief, with a program aimed at creating comfortable, playful and ergonomically designed spaces to house the vast physical collection of books.
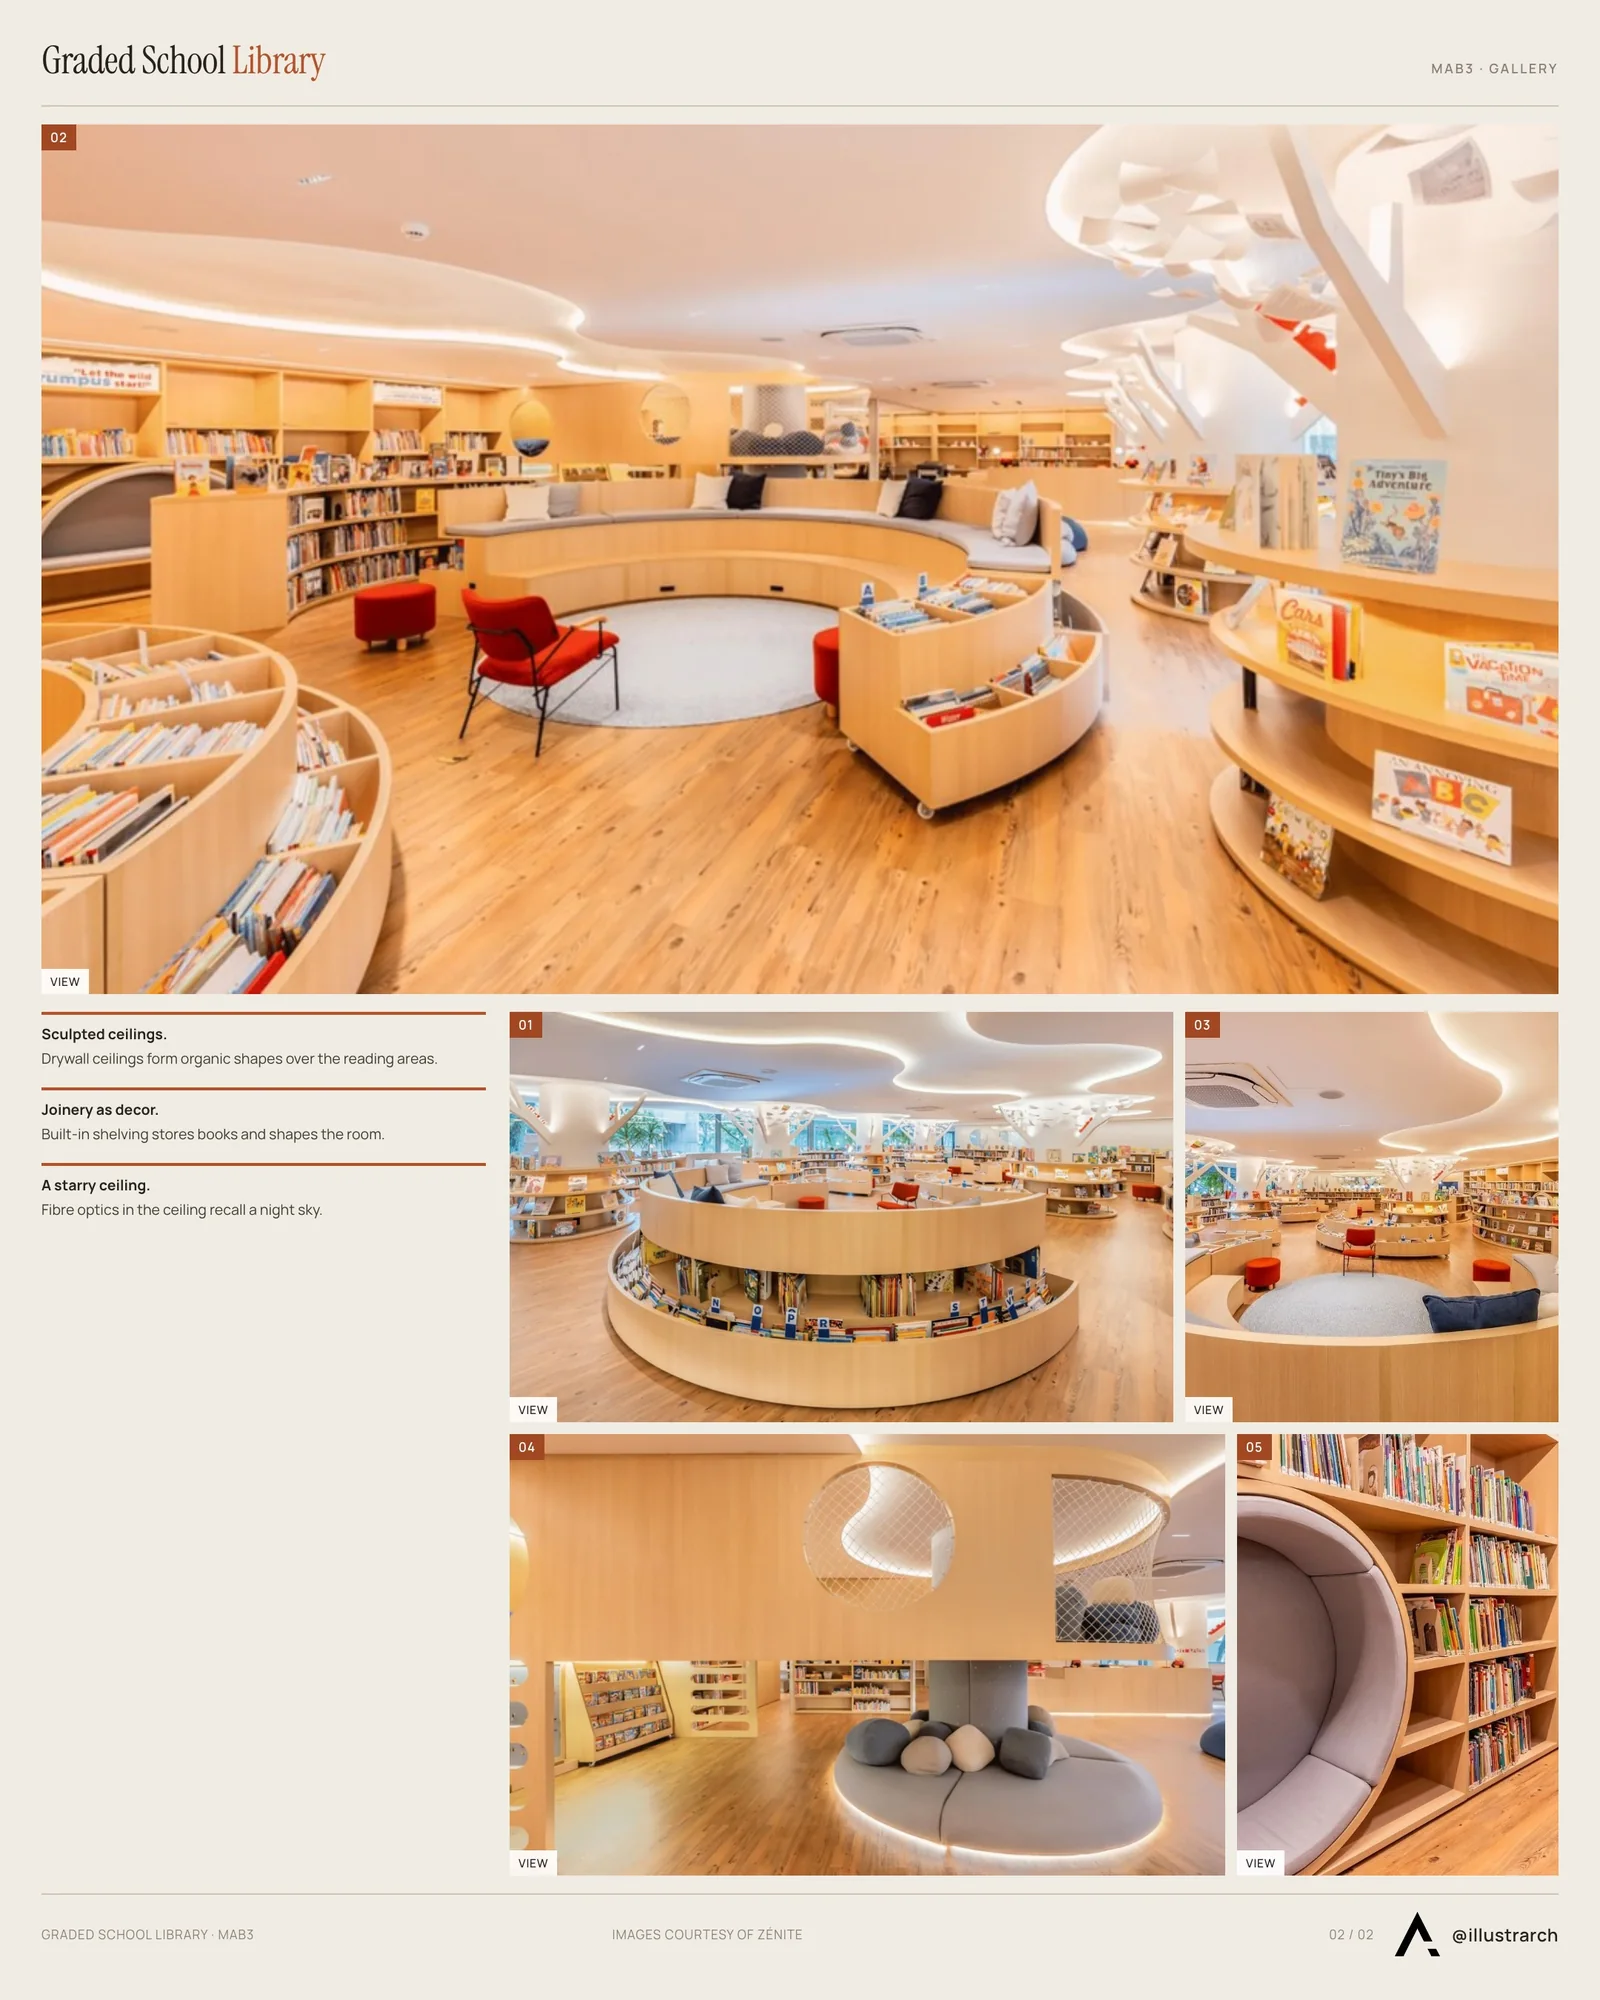
The focus on creating environments specially designed for reading is evident in the use of drywall in the ceilings, sculpting organic shapes that give the room a unique atmosphere.
One of the work’s outstanding features is the use of joinery which, as well as storing books, also plays a key role as a decorative element integrated into the project’s design. The internal landscaping was not neglected and received special attention with the implementation of flower beds in organic shapes that harmonize with the exuberant green of the outdoor area.
Under the lighting design direction of Regina Bruni, the lighting creates a special scenic play that is both pleasant and restful for the users of the space. Various pieces of furniture, such as sofas, armchairs and pouffes, contribute to a creative and welcoming atmosphere.
The wooden vinyl flooring complements the fluid integration of the environment and offers essential characteristics of resistance, safety and ease of maintenance. Considering the demands of the large daily flow of users in the library, the decision was strategic to ensure durability and practicality.
Zénite Arquitetura & Construção’s efficiency also stands out, as it met a tight deadline and delivered the entire project in 45 days, in full compliance with the client’s budget. This agility and commitment are factors that reinforce the company’s quality and professionalism.
“Our work focuses on the well-being of teachers, parents and students. With a solid organizational culture, technical competence and responsible and consistent financial management, we want to inspire and promote enchanting experiences, give new meaning to spaces and make dreams come true,” says Giselle Benedetti, director and founder of Zénite Arquitetura e Construção.
The work incorporates innovative technological resources and stands out for the application of fiber optics in the ceilings to create lighting reminiscent of a starry sky. For an impactful but weatherproof result, the Graded School Library is an experience that involves, inspires and makes reading a real delight for all visitors.






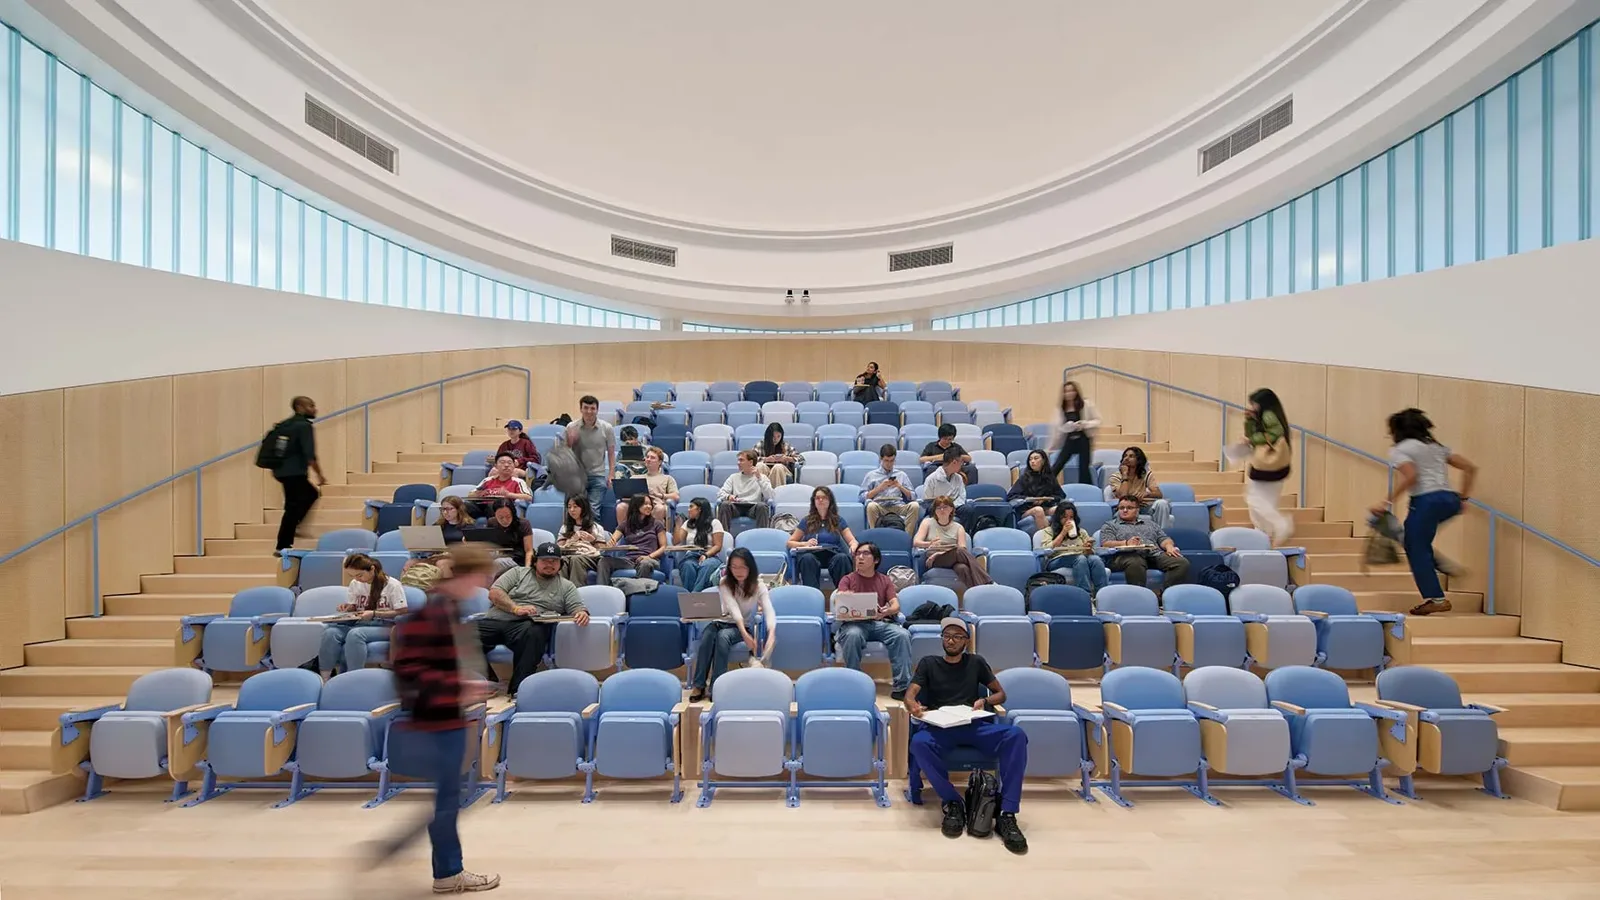
WORKac Hangs a Lecture Hall Inside Cornell’s Restored Sibley Dome
At Cornell, WORKac has restored the 1902 Sibley Dome and suspended a...
illustrarch Editorial Team2 Mins read

Theodore Roosevelt Presidential Library by Snøhetta
Theodore Roosevelt Presidential Library by Snøhetta opened in Medora, North Dakota on...
illustrarch Editorial Team3 Mins read
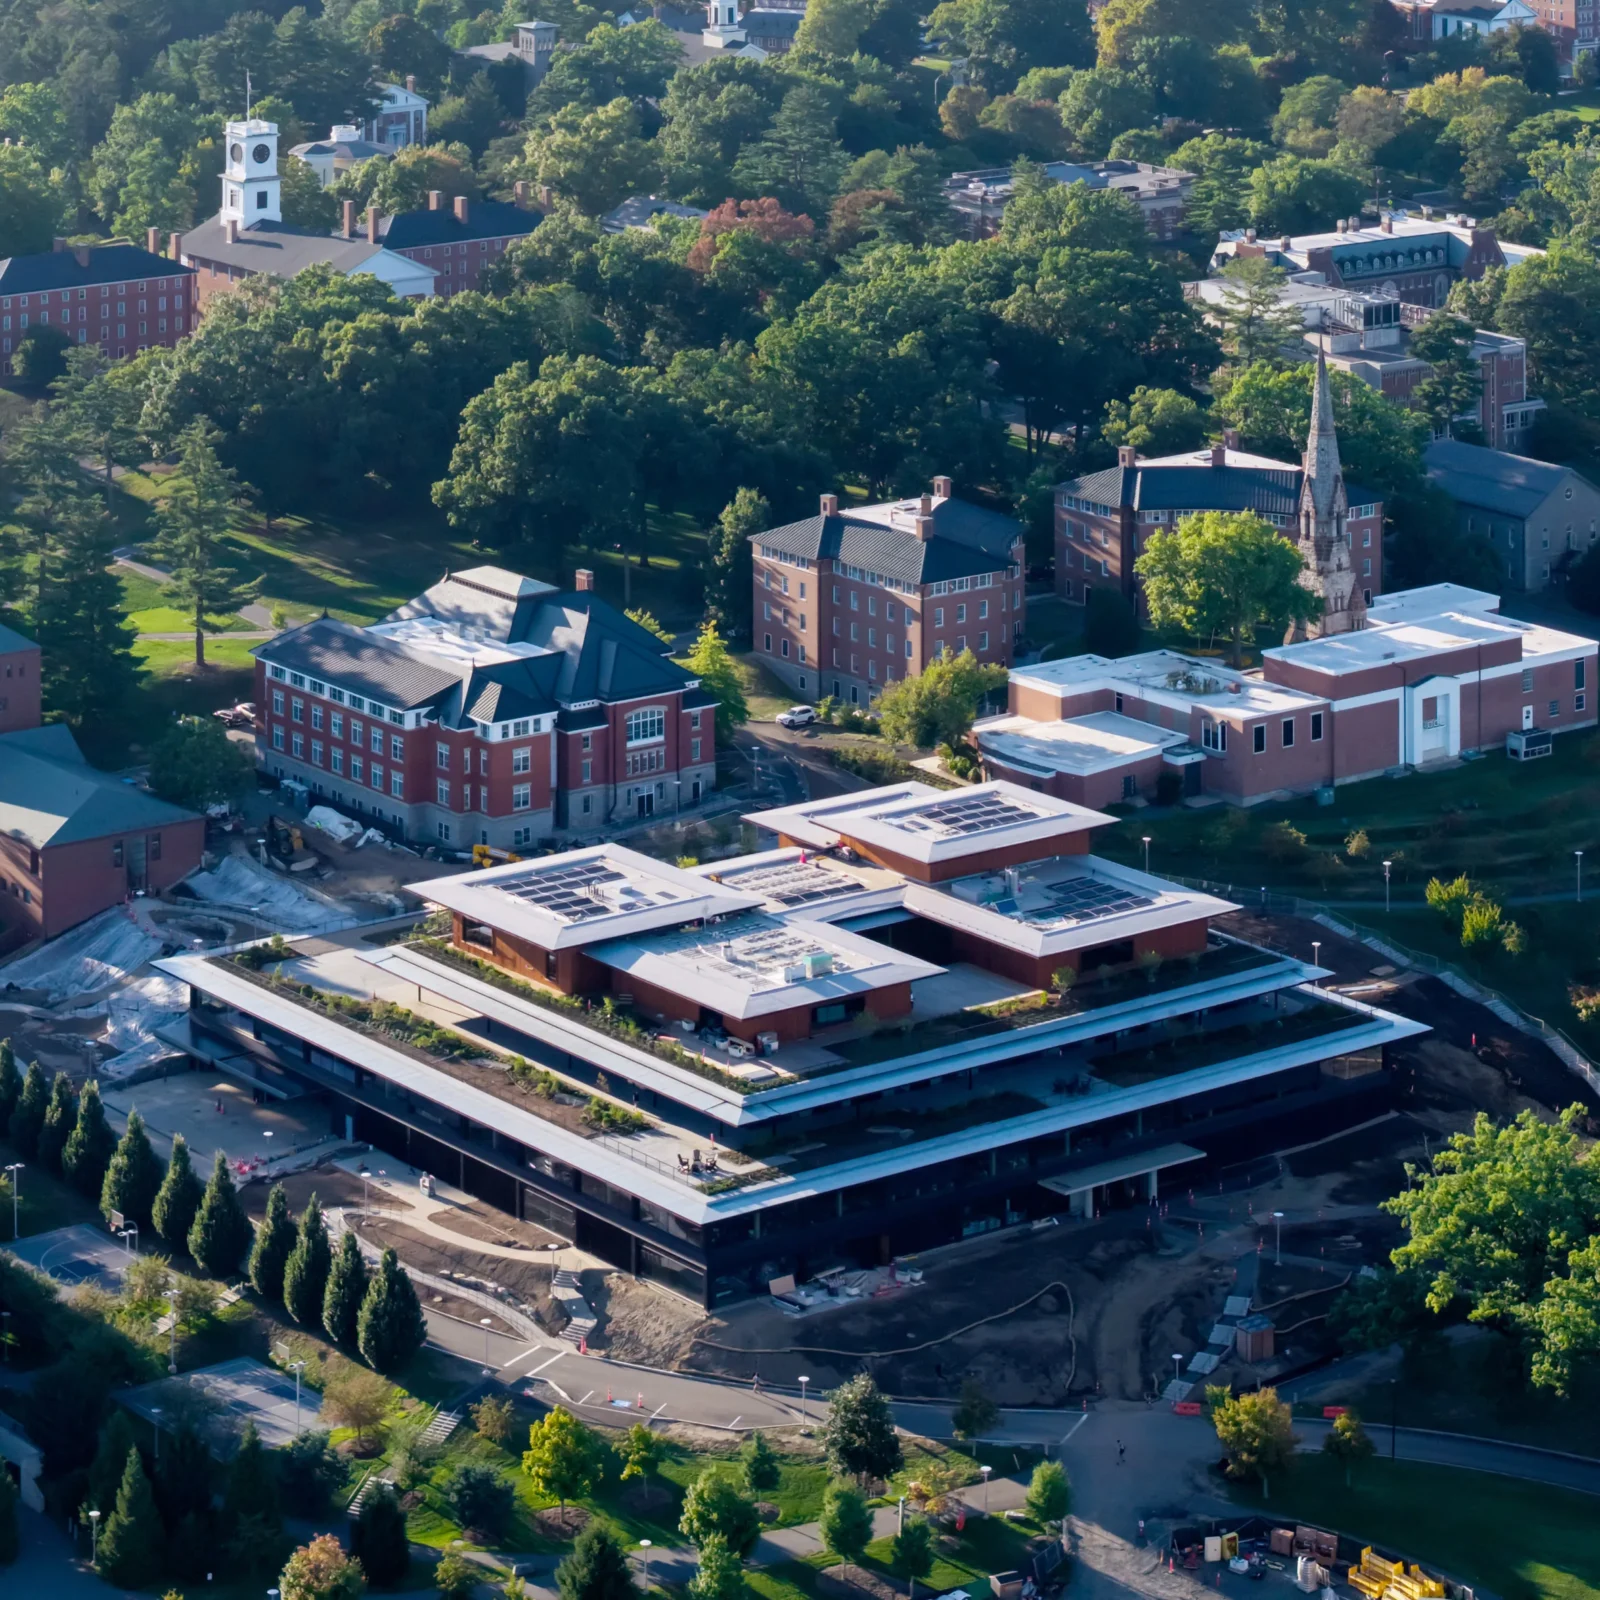
Herzog & de Meuron Builds Amherst College Student Center Atop Old Foundations
Herzog & de Meuron built a mass-timber student center at Amherst College...
illustrarch Editorial Team2 Mins read
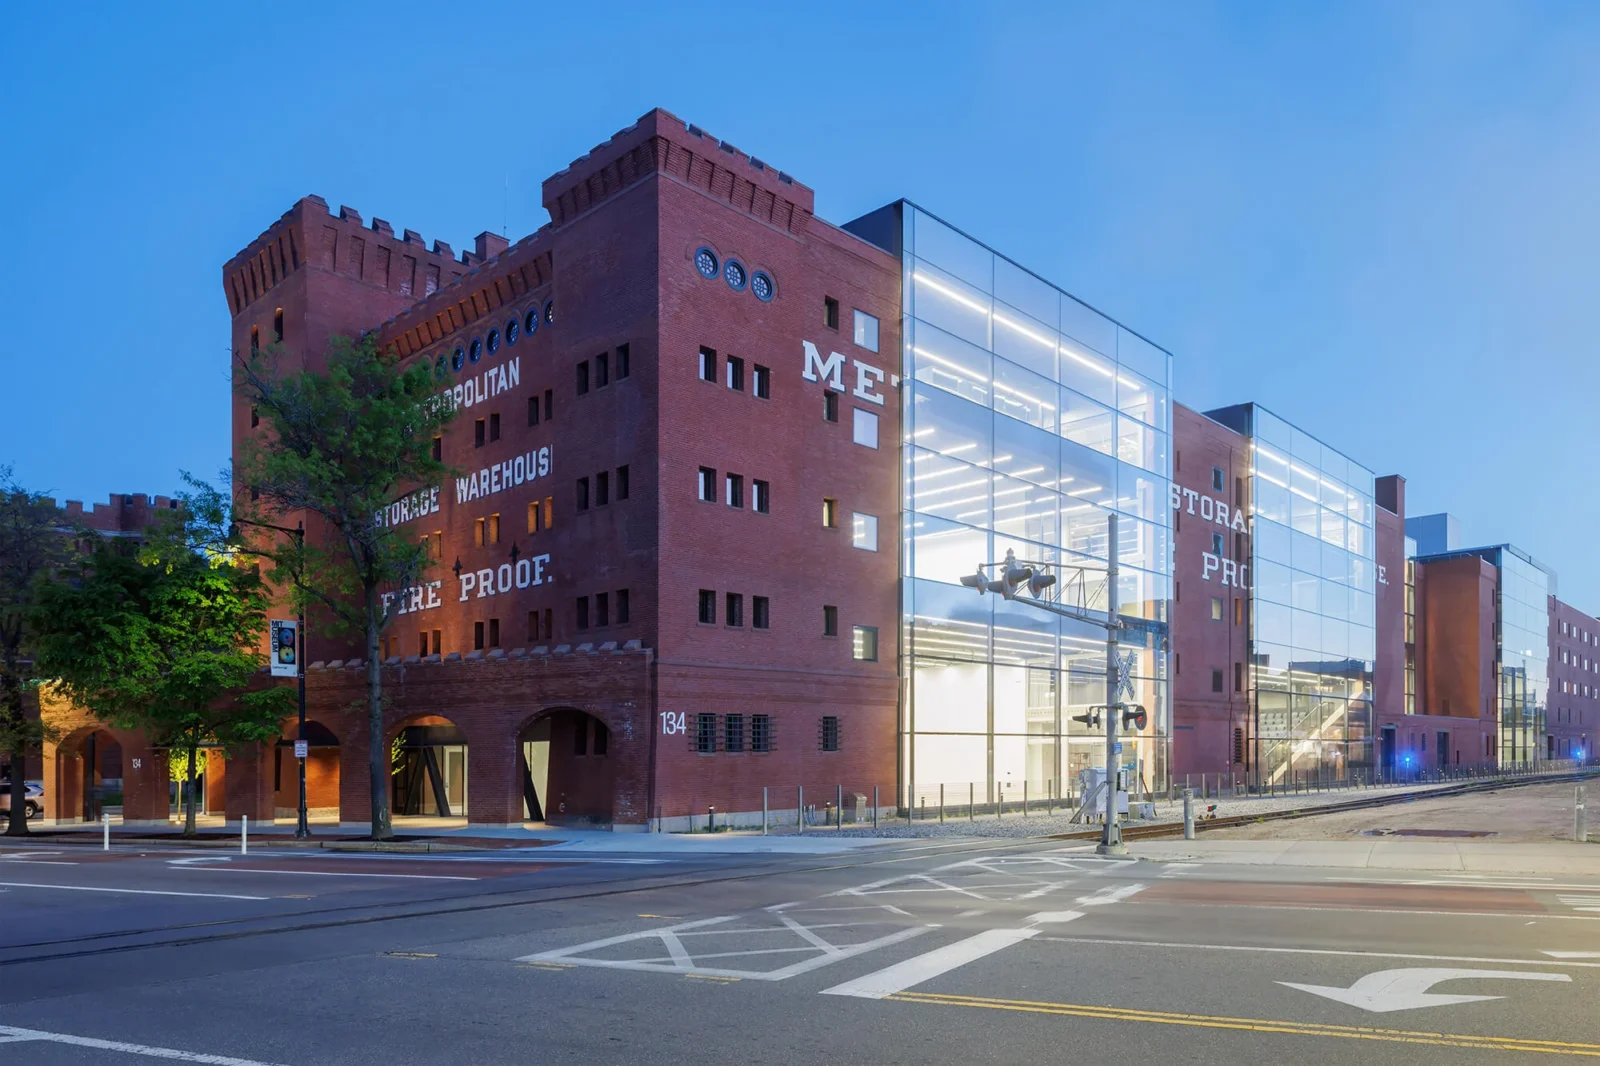
MIT Architecture School Moves Into DS+R-Converted Metropolitan Storage Warehouse
MIT's architecture school has moved into a DS+R-converted 1894 warehouse in Cambridge,...
illustrarch Editorial Team3 Mins read





Leave a comment