

Studio Fuksas Rike Park Demolition: How Tbilisi Is Erasing a €40 Million Building That Never Opened
Tbilisi City Hall cleared the Rike Park Music Theatre and Exhibition Hall for demolition in July 2026, and dismantling began weeks later. A look at how a finished 40 million euro cultural building sat empty for fourteen years, why the architects were never consulted, and what the riverside site becomes next.
 Elif Ayse Sen12 August 20268 Mins read212
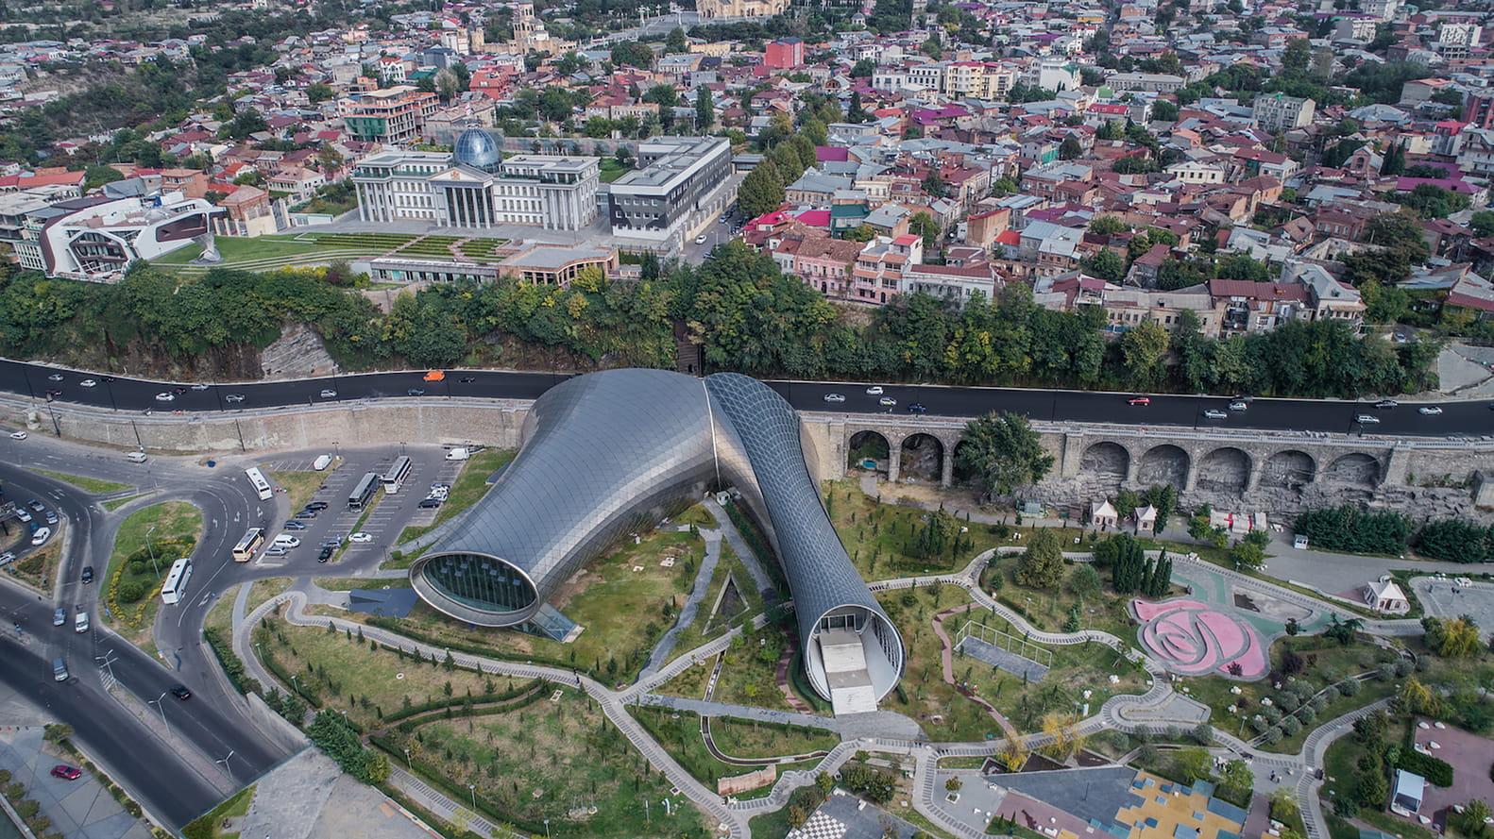


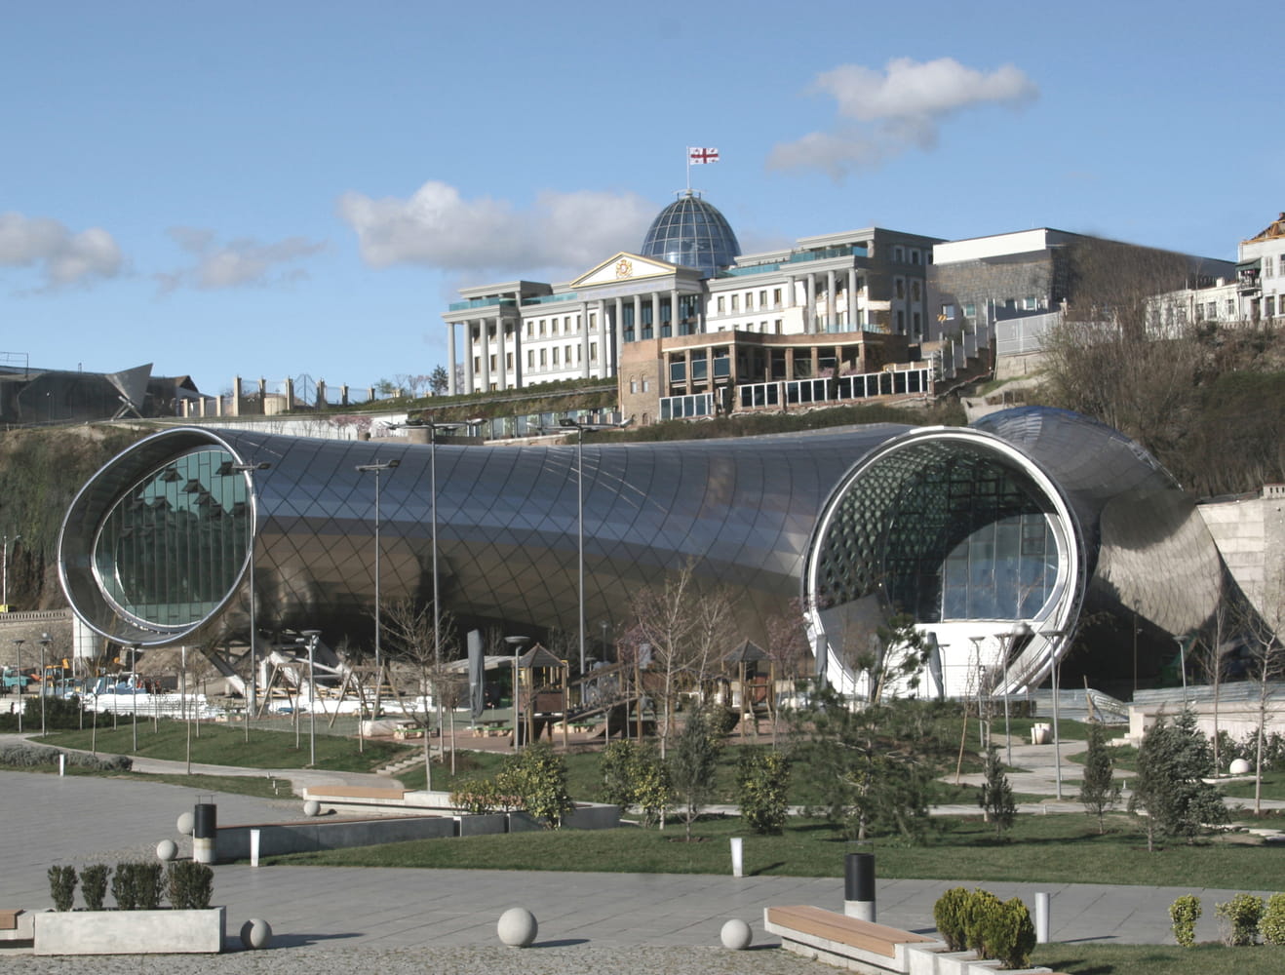

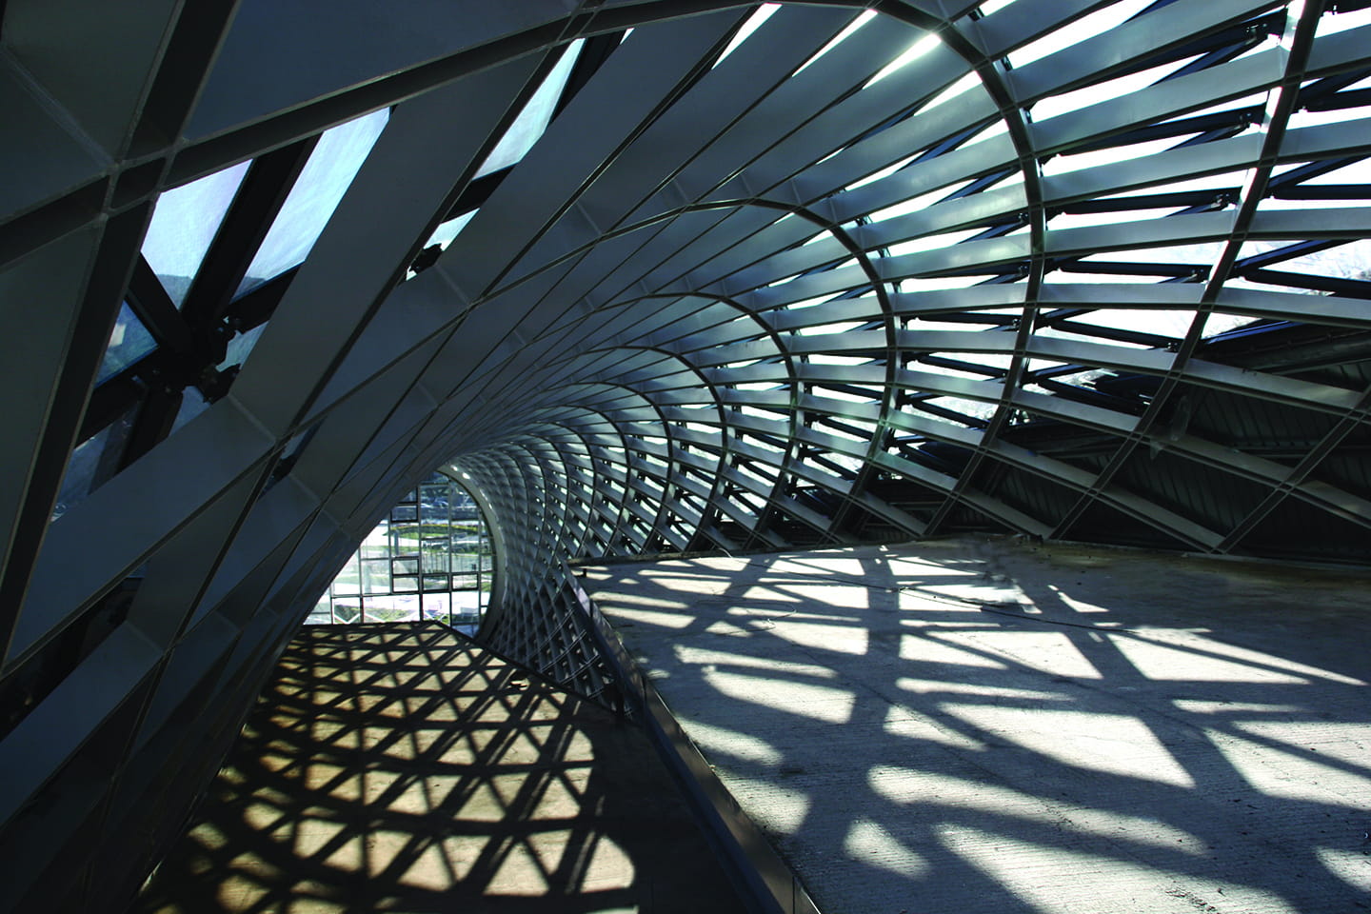
Table of Contents Show
Studio Fuksas designed the Rike Park Music Theatre and Exhibition Hall in Tbilisi, a €40 million cultural complex completed in 2012 that never opened to the public. Tbilisi City Hall approved its demolition on 13 July 2026, and the owner must clear the site by 25 December.
Most preservation fights involve buildings old enough to have a fan club. This one does not. The two steel clad tubes on the bank of the Kura River are younger than the smartphones photographing them, structurally finished, and already half stripped. Local broadcaster TV Pirveli filmed crews pulling the stainless steel panels off the shell in late July, which means the argument about whether the complex should survive has effectively been settled by the excavators. What remains worth examining is how a finished building spent fourteen years waiting for a purpose, and why its architects say they were never once asked for an alternative.
What Is Happening to the Studio Fuksas Rike Park Complex?
Tbilisi’s Architecture Service issued a permit allowing the current owner to dismantle the Music Theatre and Exhibition Hall, with the municipal Cultural Heritage Protection Council signing off on the plan. The permit carries a hard deadline of 25 December 2026. Dezeen reported on 3 August that removal of the facade cladding was already underway, less than two weeks after the paperwork cleared.
Mayor Kakha Kaladze has framed the decision around condition rather than taste in his public comments, describing the privately owned structure as non functional, neglected and effectively turned into a dumping ground. He has said the city expects a new development concept for the plot once the site is cleared. Georgian outlets report that the redevelopment is oriented toward a hotel, though no replacement design has been made public.
Ownership history matters here, and reporting on it is not fully consistent. Georgian filings name Rike Dom LLC as the registered owner of the plot that submitted the demolition application, while Dezeen and Artforum both identify Makro Constructions as the buyer that acquired the property in 2025. Either way, the building passed from public hands into private ones in 2022 and has changed owners at least twice since.
🔢 Quick Numbers
- €40,000,000 construction cost, listed in the official project data on the fuksas.com project sheet
- Roughly €10 million, or 47 million GEL, paid at the 2022 state auction that moved the building into private ownership (Georgia Today, July 2026)
- 9,200 m² gross floor area on a 10,000 m² site, with a 2,000 m² exhibition hall (official project data, fuksas.com)
- 566 seats in the music theatre hall, a venue that never hosted a performance (project description, fuksas.com)
A Building Designed as a Periscope to the City
The competition brief placed a cultural venue inside a flat riverside park directly across from Old Tbilisi. Massimiliano Fuksas and Doriana Fuksas answered with two soft, tubular volumes joined at a retaining wall, each carrying its own program. The north tube holds the music theatre with its foyer, back of house and theatre machinery. The second opens toward the park with a ramp that carries visitors down from street level into the exhibition hall.
The move that gave the project its character was vertical rather than plan based. Instead of sitting flat, the theatre tube lifts off the ground so that the foyer and cafeteria look out over the water toward the historic core. The studio described the result as a periscope aimed at the city, and the official project page on fuksas.com still frames it that way.
The Two Tubes and How They Were Built
Structurally the complex is reinforced concrete and steel, wrapped in an opaque skin of stainless steel panels with double glazed sections where the tubes flare open. Permasteelisa acted as general contractor, with Studio Sarti and AI Engineering handling engineering and acoustics. That specification explains both the building’s look and the strange condition it ended up in: the shell was a curtain wall problem solved to a high standard, while the interior fit out, the part that turns a shell into a working theatre, was never carried out.
The result was a structure that photographed as finished and functioned as nothing. Anyone who has walked past it will recognise the effect. From the Bridge of Peace it reads as a complete piece of futuristic architecture. From inside, according to every account of the past decade, it read as a concrete carcass.
Why the Rike Tubes Never Opened
The short answer is politics. The complex was commissioned in 2011 under the United National Movement government of Mikheil Saakashvili, as part of a broader rebuilding of central Tbilisi that also produced Michele De Lucchi’s Bridge of Peace and the practice’s own Public Service Hall on the opposite bank. Georgia changed government in 2012. Work on the theatre stopped at roughly the moment the structure topped out, and the project never recovered from its association with the previous administration.
What followed was fourteen years of drift. The building sat locked, the interior unfinished, the site increasingly used as an informal shortcut and gathering spot. In 2025 a teenager died in an accident on the grounds, which pushed the abandoned structure back into national news and hardened the political case for removing it. That same year the property changed hands again, and the demolition application followed.
Timeline: From Concept Design to Cladding Removal
The sequence below tracks the project from its first drawings to the start of dismantling.
| Date | Event |
|---|---|
| July 2010 | Concept design completed for the Rike Park site |
| May 2011 | Tender phase opens, construction follows |
| 2012 | Structure largely complete, change of government halts fit out |
| 2022 | State property agency sells the complex at auction to a private buyer |
| 2025 | Ownership changes again, a fatal accident on site renews pressure |
| 13 July 2026 | Demolition permit issued, deadline set for 25 December |
| Late July 2026 | Stainless steel cladding panels removed, dismantling begins |
Massimiliano Fuksas and the Studio’s Response
The architects have been public and unusually blunt. In statements issued after the permit became known, Studio Fuksas asked for the demolition to be suspended and for the building to be given a new program instead. The studio said it had spent months trying to reach both Tbilisi City Hall and the private owners to discuss alternatives, and that none of those approaches drew a reply. It also made a point that carries weight coming from a practice of that age: in more than sixty years of work, this is the first time one of its buildings has been taken down without the studio being invited into the conversation at all.
The objection is procedural as much as aesthetic. In a statement issued to Dezeen in July 2026, the studio called the plan a “premature and irreversible demolition”, arguing that a building paid for from the municipal budget is now being removed at further public and environmental cost, with no published assessment of whether a new program could have used the existing shell.
The counter argument from the Georgian side is not unreasonable either. Fourteen years of exposure without a sealed, conditioned interior does real damage to a steel and concrete structure, and the city says the condition assessment supports removal. Georgia’s Prime Minister Irakli Kobakhidze went further in 2025, criticising the design itself in remarks reported by The Architect’s Newspaper. That is the part architects tend to find alarming: a technical condition case and a taste case arriving together, with only one of them documented.
Why Is This Demolition Different from Other Preservation Fights?
Because the building is contemporary, not historic. Preservation campaigns usually organise around modernist or brutalist work that has aged into neglect and then into appreciation, the pattern traced in illustrarch’s guide to Soviet architecture and its Georgian examples. Those buildings get a second life partly because enough time passes for public opinion to turn, a dynamic covered in more depth in why some architectural styles endure and others fade.
A 2012 building gets no such grace period. It is too new for heritage listing thresholds anywhere, too associated with a specific political moment to be neutral, and too unfinished to demonstrate value through use. Contemporary work is quietly the most exposed category in the built environment, and the Rike case is not isolated.
🏗️ Real-World Example
Pearling Path Car Parks (Muharraq, Bahrain, 2023): Christian Kerez’s concrete parking structures were demolished within roughly two years of completion as part of a wider reorganisation of the heritage site they served. As ArchDaily noted in its coverage of the Tbilisi decision, recent demolition announcements usually concern modern architecture, which makes two contemporary cases in quick succession worth watching.
The environmental arithmetic is the same argument that drives adaptive reuse everywhere. Demolishing a structurally sound shell writes off its embodied carbon and adds the emissions of both the teardown and the replacement, the trade off examined in detail in adaptive reuse architecture versus new construction. Whether that maths holds for a building left open to fourteen Caucasian winters is exactly the question nobody has published an answer to.
What the Demolition Means for Tbilisi Architecture
Rike Park sits at the hinge of the city. Europe Square on one side, the Bridge of Peace running to the old town on the other, the cable car to Narikala above. It is the most visible piece of ground in the capital, and for fourteen years the most visible thing on it has been a building nobody could enter. Removing it solves an eyesore problem and a liability problem at once.
The concern within Tbilisi architecture circles is what replaces it. Most of Rike Park, roughly 15,000 square metres of public green space, is reported to be moving into private ownership as part of the redevelopment, and the indicated use is a hotel. That converts a civic site into a commercial one. A cultural building that failed to open is being swapped for a building type that will certainly open but serves a narrower public, which is a different kind of loss from the one the architects are protesting.
There is also a credibility cost that outlasts the rubble. Cities that commission signature architecture are selling continuity: the promise that a project survives the government that started it. Tbilisi has now demonstrated the opposite twice over, first by abandoning the theatre in 2012 and now by removing it. That reputation affects who competes for the next commission and on what terms, an argument close to the one made in illustrarch’s piece on the value of preserving buildings as an urban strategy rather than a sentimental one.
Fuksas’ record elsewhere makes the loss sting more for the studio. The EUR Convention Center in Rome, another long running, heavily criticised, expensive cultural project by the same office, did eventually open and now functions. Rike Park is the version where the criticism arrived and the opening never did.
Looking Ahead
The permit clock runs to 25 December, and the cladding is already off. Barring an intervention that nobody currently expects, the tubes will be gone before the year ends, with the replacement scheme still unpublished. For a building that was designed as a periscope pointed at Old Tbilisi, ending as an unannounced clearance is a strange final act.
Quick Recap:
- Tbilisi issued the demolition permit on 13 July 2026 and cladding removal began before the month was out, so this is no longer a proposal.
- A €40 million publicly funded complex was sold for roughly a quarter of that in 2022 and never opened a single door to the public.
- The architects say they were never invited to discuss reuse, a first in the studio’s six decade history.
- Contemporary buildings sit below every heritage listing threshold, which leaves recent work more exposed than the older architecture preservation campaigns usually defend.
Cost figures are drawn from published project data and press reporting, and currency conversions vary with exchange rates at the time of each transaction. Ownership details differ between Georgian filings and international coverage, and are reported here as published.
Further reading on the record of buildings that outlast their politics: why do old buildings last longer and understanding architectural heritage for the future. Full coverage of the permit decision is available at ArchDaily and Georgia Today.




Design Museum Gent Reopens with a Carmody Groarke Extension Built from Waste-Based Bricks
Design Museum Gent reopens on 3 October 2026 with a 2,200 sqm...
 illustrarch Editoral Team2 Mins read
A Record El Niño Threatens More Than 10,000 Adobe Heritage Sites on Peru’s Coast
With a possibly record-breaking El Niño under way, Peru's coastal adobe heritage...
illustrarch Editoral Team2 Mins read
Es Devlin: Other Worlds Opens at London’s Design Museum with a 2,000-Book Kinetic Library
Es Devlin: Other Worlds, the multidisciplinary artist and designer's first European retrospective,...
illustrarch Editoral Team1 Mins read
Aspendos Excavation Uncovers 6,000-Year-Old Settlement Traces Near Antalya
Digs beneath Aspendos shop floors turned up Chalcolithic pottery and tools, pushing...
illustrarch Editoral Team2 Mins read


Leave a comment