

RoomGPT Review: AI Room Redesign That Transforms Spaces With One Photo Upload
A close look at RoomGPT, the AI tool that redesigns a room from a single photo. Covers how the model keeps your room geometry, what the output is useful for, why the pricing sits behind a login, and which sites and apps only borrow the name.
 Elif Ayse Sen5 August 20268 Mins read230
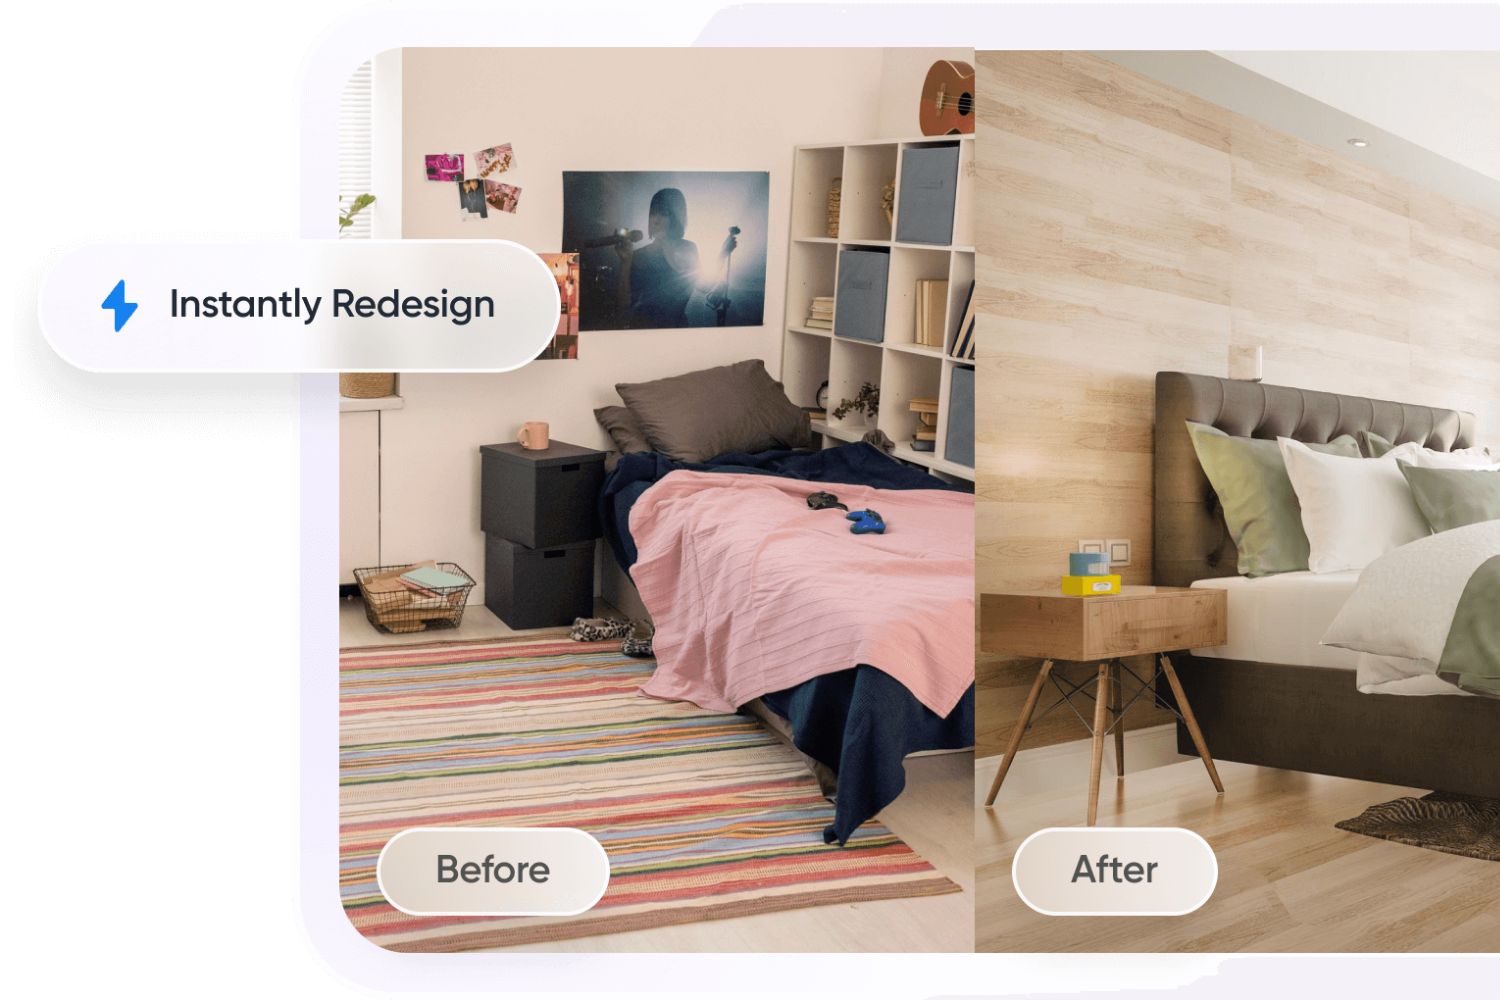
Table of Contents Show
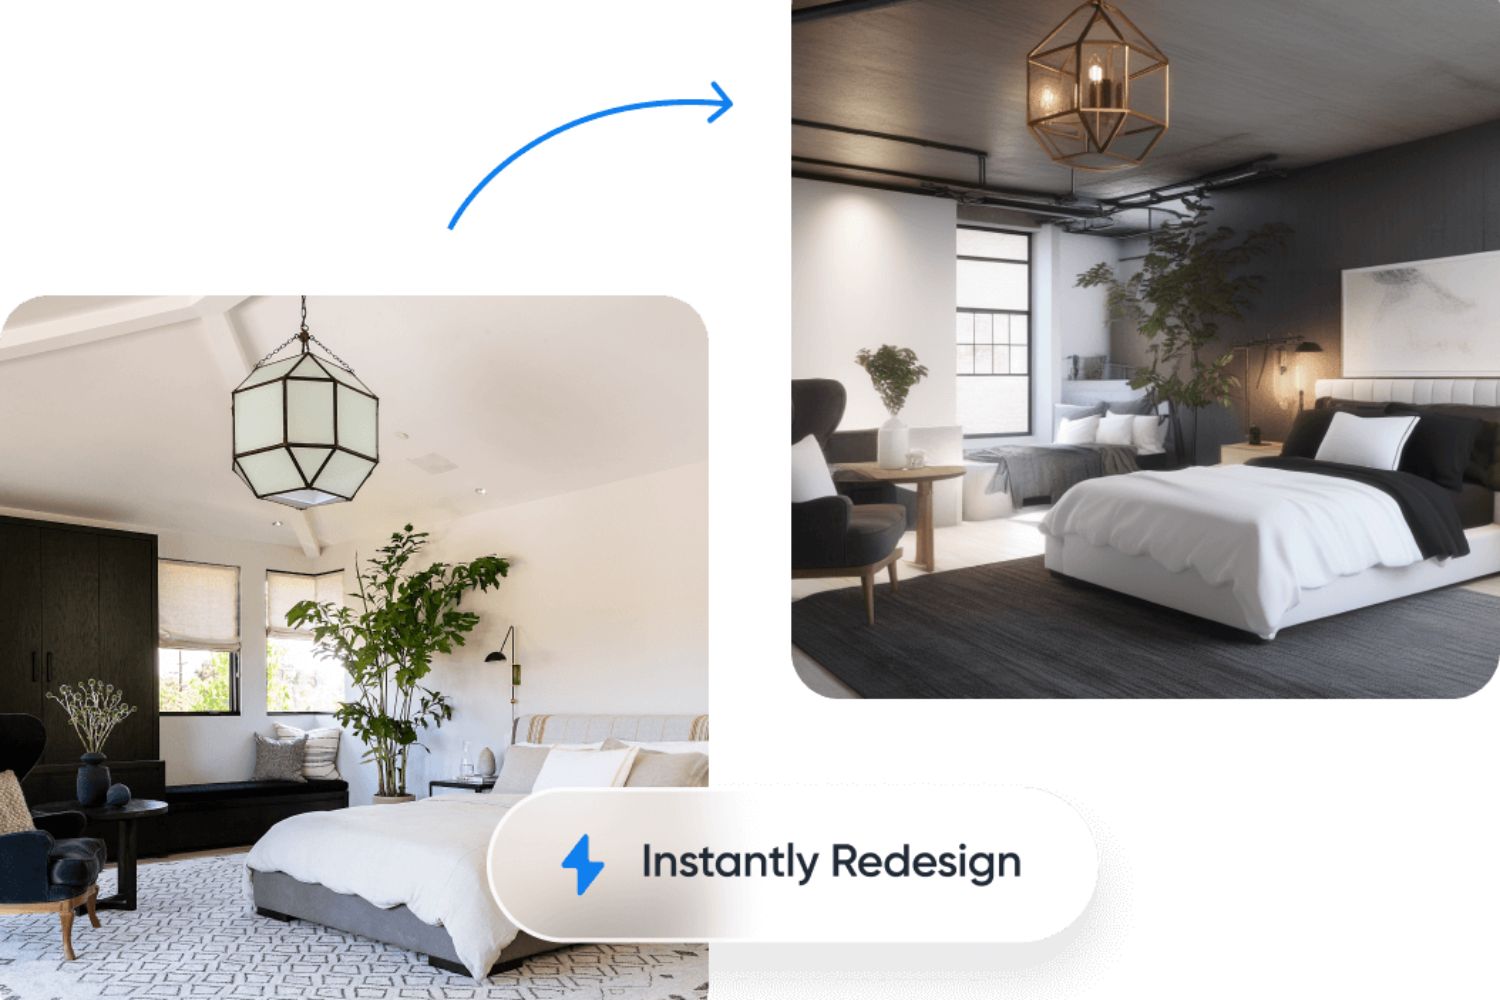
RoomGPT is a browser based AI tool that turns one photo of a room into a redesigned version of the same space in a style you choose. It keeps the existing walls, windows and proportions while replacing furniture, finishes and lighting, which makes it a fast visual reference rather than a drawing anyone can build from.
RoomGPT went viral in 2023, and its homepage now states it has been used by more than four million people. Three years on, the picture around it is messier. Several unrelated websites and mobile apps trade on the same name, plan prices are no longer published openly, and the category has filled with competitors built for professional workflows.
What follows is a look at what the original product does, how good the output really is, what it costs, and how to tell the genuine tool from the copies. For the wider category picture, the illustrarch breakdown of AI tools for architectural design workflows maps where photo based redesign sits among rendering, site analysis and BIM automation platforms.
What Is RoomGPT and How Does It Work?

RoomGPT is an AI interior redesign service that runs at roomgpt.io. You upload a photo of an existing room, pick a room type and a design style, and the model returns a new image of that same space. Generation takes seconds. What you get back is a flat image, not a model, a plan or a furniture schedule.
The first public version was built on ControlNet, a method that adds spatial conditioning to a text to image diffusion model so the output follows the structure of an input image instead of inventing a room from nothing. The research behind it was published by Lvmin Zhang, Anyi Rao and Maneesh Agrawala as Adding Conditional Control to Text-to-Image Diffusion Models. That single decision explains both the appeal and the ceiling of the tool: the shape of your room survives, and everything inside it is generated fresh.
📐 Technical Note
The conditioning model reads structure such as edges and depth from your photo, then the diffusion model paints new content inside that structure. Nothing in the process measures anything. A 60 cm counter and a 90 cm counter both look plausible to the model, so dimensions, joinery, reflections and hardware are visual guesses rather than data you can trust.
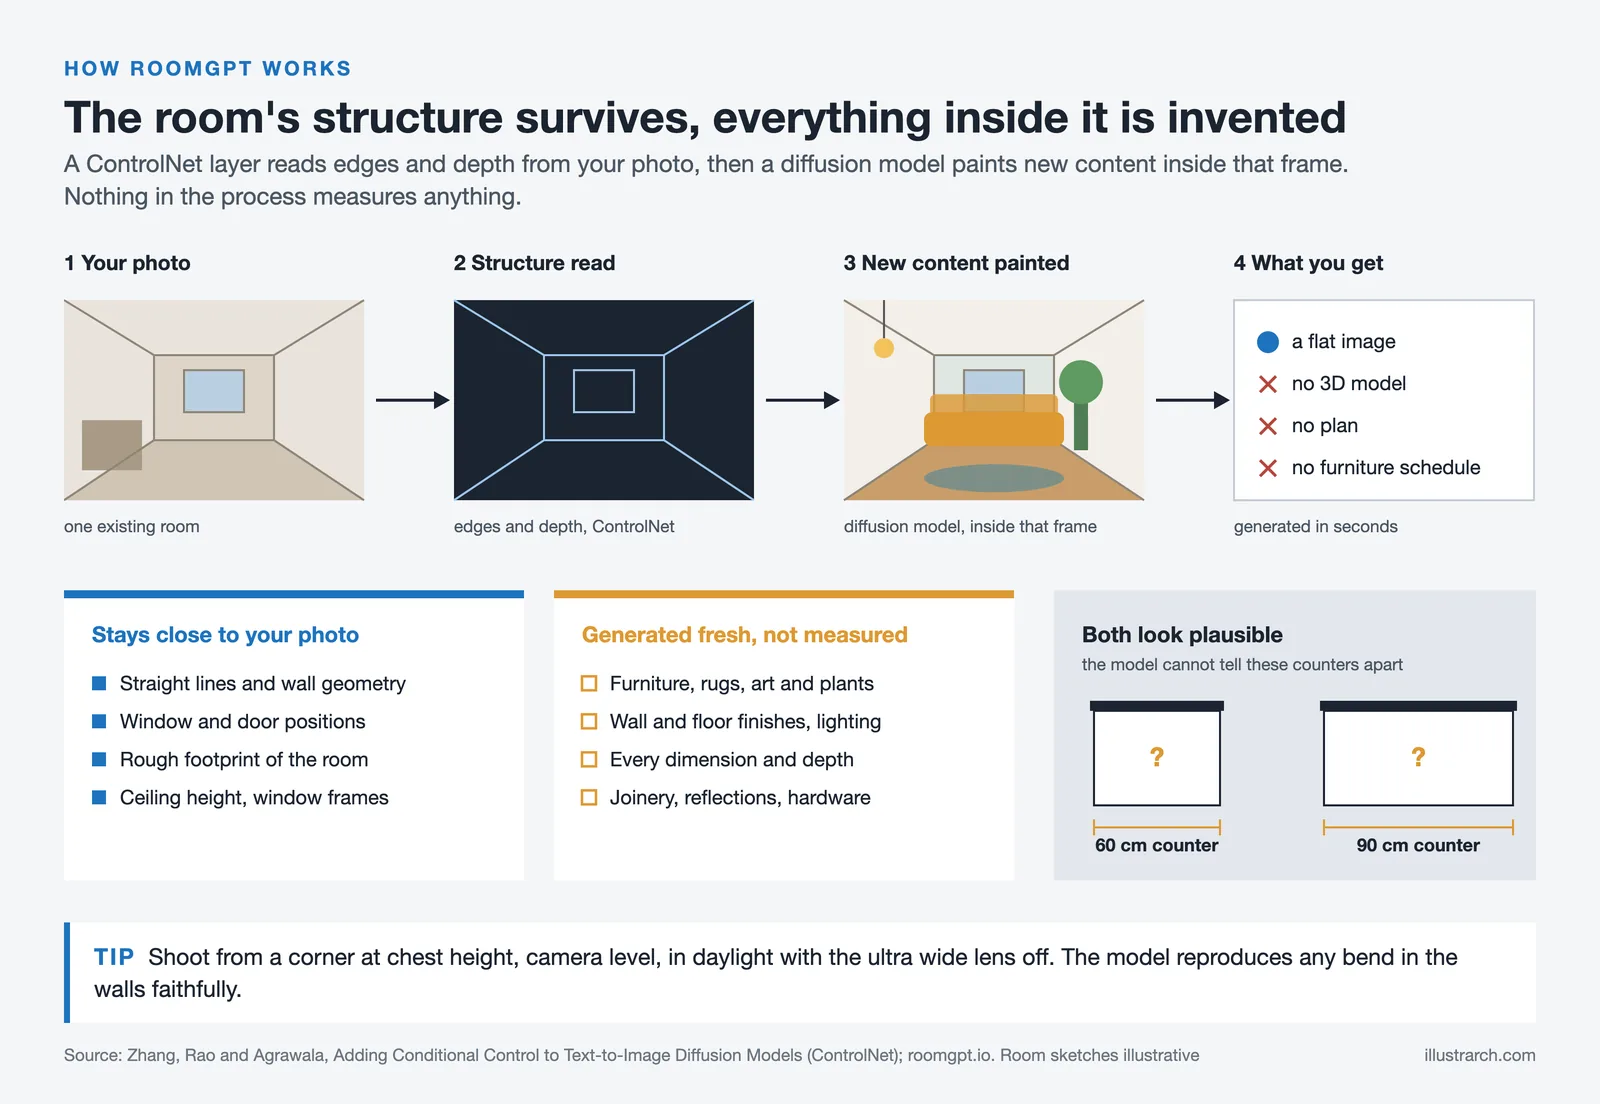
Two consequences follow from that. Straight lines, opening positions and the rough footprint stay close to the original, which is why a before and after pair still reads as the same room. Anything that depends on measurement, from a shelf depth to a stair riser, is invented, so a detail that convinces at screen size falls apart the moment someone tries to price or build it.
One Name, Several Different Products
Search for the tool and you land on at least five separate businesses. The original sits at roomgpt.io and was built by developer Hassan El Mghari, whose contact address still appears at the bottom of the site. Other domains using the same name belong to unrelated publishers. The mobile situation is its own trap: roomgpt.io runs in the browser and links only to its own login page, while the App Store and Google Play both carry a RoomGPT app published by other developers.
📌 Did You Know?
The version most people pay for is not the first one. RoomGPT started as a free open source project with no accounts, no payments and no style presets, and that original code is still public on GitHub. Anyone with a Replicate API key can still clone it and run their own copy.
Where the RoomGPT Name Appears Online
The table below separates the original from the products that share its name. Reviews, prices and refund policies written about one of these say nothing useful about the others.
| Where you find it | Who is behind it | What it actually is |
|---|---|---|
| roomgpt.io | Hassan El Mghari | The original paid web tool, login required |
| github.com/Nutlope/roomGPT | Same developer | Free open source predecessor, self hosted |
| roomgpt.one, room-gpt.app | Unrelated publishers | Separate commercial sites using the same name |
| archivinci.com/roomgpt | ArchiVinci | A rendering platform marketing its own modules under the term |
| App Store and Google Play | Various app developers | Subscription apps named RoomGPT, not linked from roomgpt.io |
Before paying anything, read the address bar and the developer name on the listing. A one star review complaining about a paywall on a mobile app very often refers to a product the original developer has nothing to do with.
What the Output Actually Looks Like
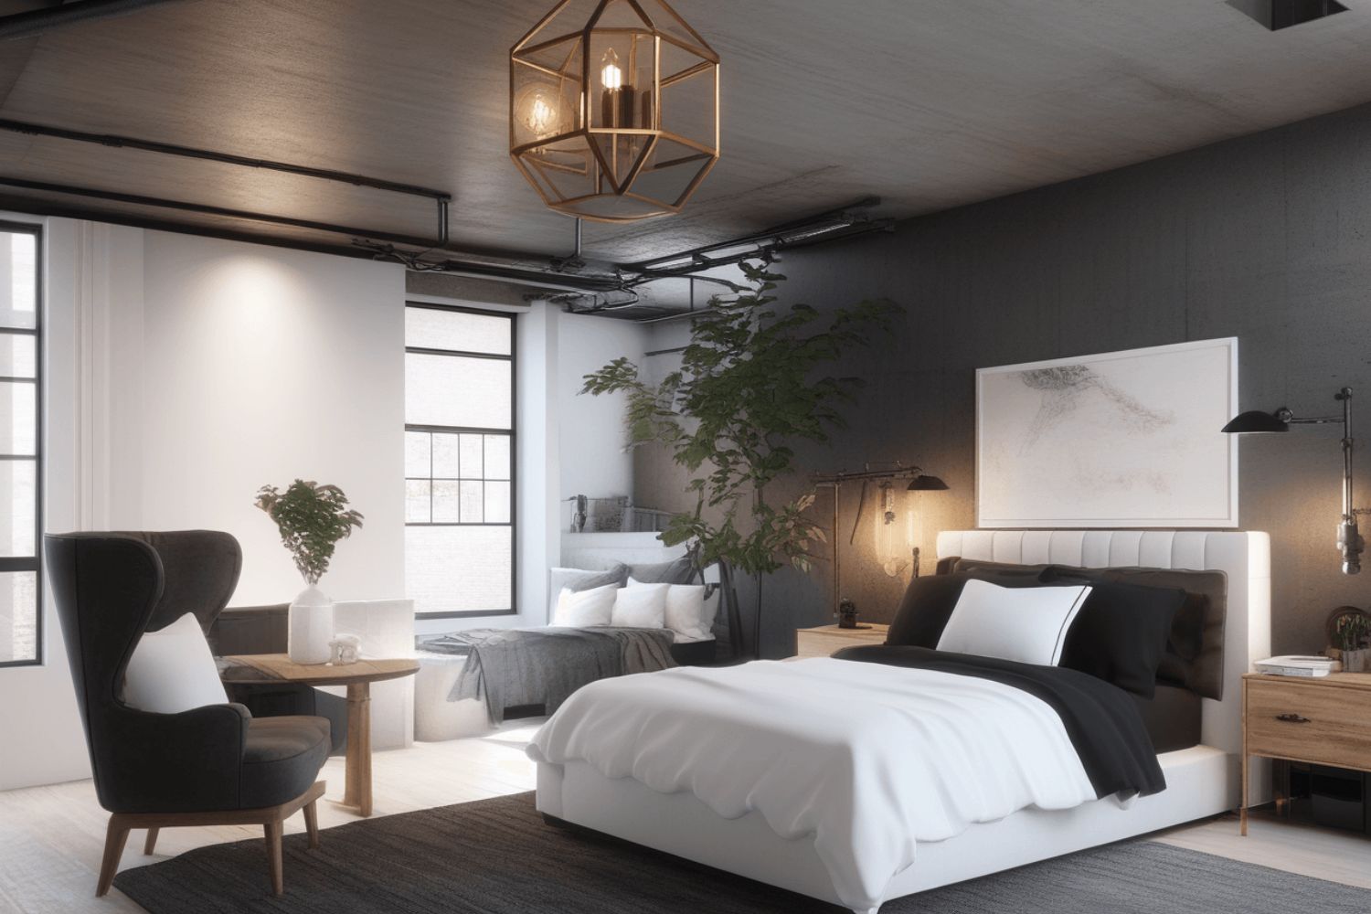
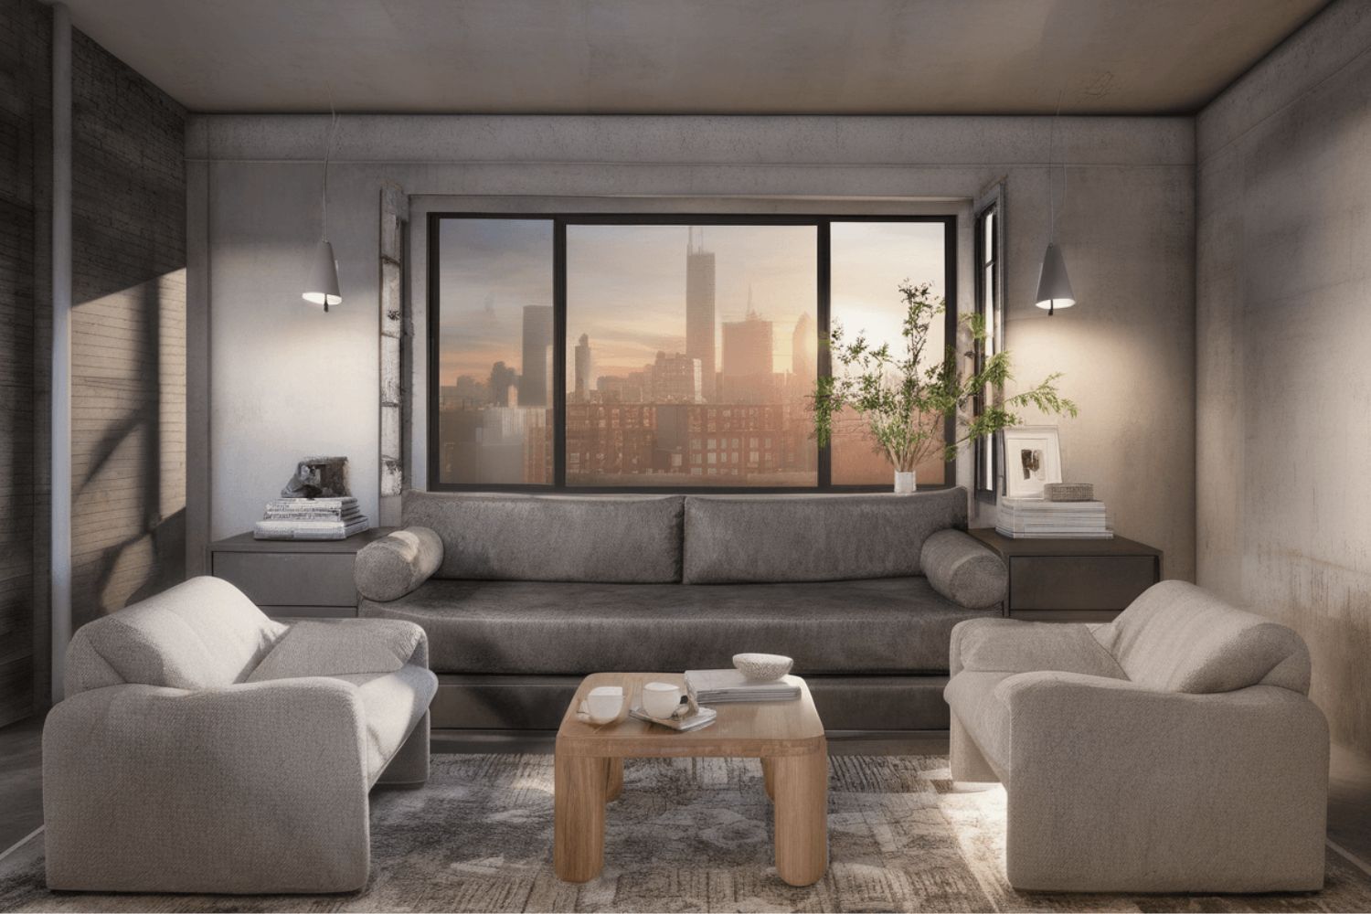
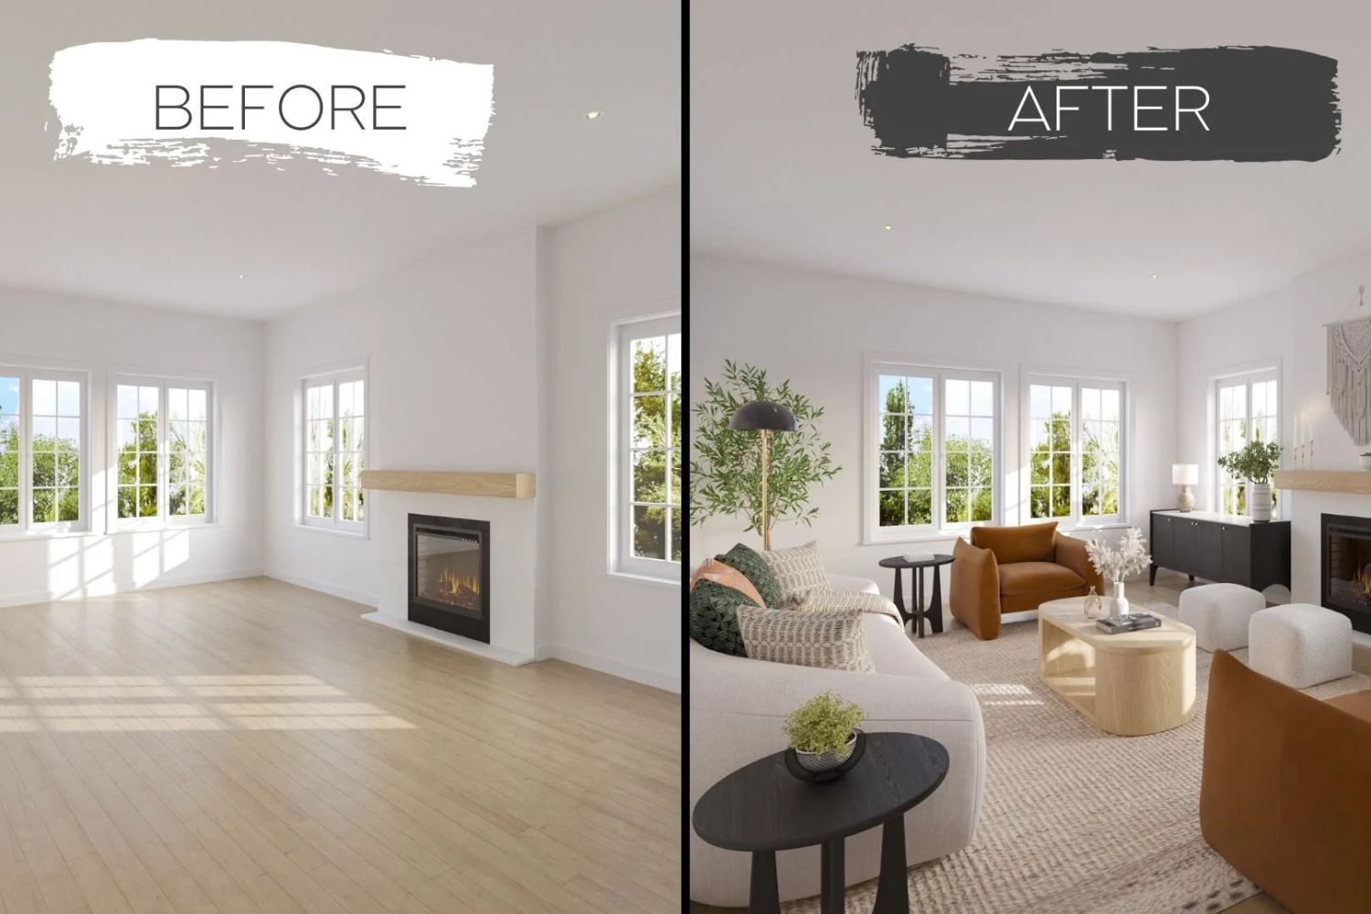
Expect a clean, magazine flavoured interior sitting inside the envelope of your photo. Sofas, rugs, art, plants and lighting change completely. Wall and floor finishes change. Window frames, ceiling height and the general geometry mostly hold. Output resolution suits a screen, a slide or a social post, and it will look soft if you blow it up for print.
RoomGPT output quality depends heavily on the photo you feed it. A dim phone shot taken at an angle from a doorway produces warped perspective and mushy corners. A straight, well lit shot from a room corner gives the model clean structure to work with and returns a far more usable image. That input sensitivity is the single biggest difference between people who call the tool impressive and people who call it useless.
💡 Pro Tip
Shoot from a corner at chest height, with the camera level and both side walls visible, in daylight with the ceiling lights off. Turn the ultra wide lens off, since barrel distortion bends the walls and the model reproduces that bend faithfully. Feed the same corrected photo through several styles rather than uploading several photos, so the comparison stays honest.
One more habit worth building: keep the original photo. The redesign is far more persuasive shown side by side at the same size than presented alone, and the pair also makes it obvious which elements are real. For how this differs from a render driven by an actual model, the illustrarch comparison of AI render tools against traditional rendering covers where each approach holds up.
How Much Does RoomGPT Cost?
RoomGPT does not publish plan prices on its public site. The homepage advertises a limited time discount code covering all plans, and the design page asks you to log in before anything else, so current rates only appear after you create an account. Third party directories quote figures for credit packs and monthly tiers, but they contradict each other, which normally means they are quoting screens that have since changed.
That matters more than the number itself. A tool selling a repeatable production task while hiding its rate card behind a signup is asking you to commit attention before it tells you the price, and any figure you read elsewhere should be treated as unverified until you see it in your own account.
RoomGPT at a Glance
| Aspect | What to expect |
|---|---|
| Input | One photo of an existing room, plus a room type and style |
| Output | A single flat image, no model, plan or product list |
| Platform | Browser, account required before generating |
| Pricing visibility | Not published publicly, shown after login |
| Strongest use | Fast style exploration and before and after conversations |
| Wrong use | Measured drawings, specification, permit or tender documents |
Plan structures and prices for AI tools change frequently and are not listed on the RoomGPT site. Confirm current rates inside your own account before committing to a paid tier.
Is RoomGPT Good Enough for Professional Work?
For early style exploration, yes. For anything that leaves your desk as a commitment, no. RoomGPT produces one image at a time with no geometry export, no dimensional control, no material data and no way to lock a decision across iterations, so it sits at the sketch end of the process and stays there.
Adoption data suggests that limit is being felt across the profession. The RIBA Artificial Intelligence Report 2026 found that 74% of practices now use AI on at least some projects, up from 59% a year earlier. The same survey, as reported by the Architects’ Journal in July 2026, found that about one in six respondents, 17%, agreed their designs were actually better because of AI. Speed is arriving faster than quality, and a one click photo redesign sits squarely in that gap.
⚠️ Common Mistake to Avoid
Sending an AI room redesign to a client without labelling it. Clients read a photorealistic image as a promise, and a generated sofa, tile pattern or light fitting that nobody has priced becomes an expectation you are later asked to deliver. Present these images as style studies, keep the original photo alongside, and say plainly that nothing in the frame is specified yet.

Interior designers and agents get more out of it than architects do, because their deliverable is often persuasion rather than construction. A vacant listing photographed and restyled in three directions helps a buyer picture the space, and no drawing set depends on the result. Architects working from a model rather than a photo will find the constraints biting almost immediately, which is why studios building AI into real projects tend to combine several tools instead, a pattern covered in the illustrarch guide to the current AI render workflow.
There is a quieter issue that practices tend to miss. Every generation starts with uploading a photograph of somebody’s home or office to a third party service, and client photographs often sit inside a confidentiality clause or a data protection obligation your practice has already signed. Interiors of occupied homes carry personal detail in the frame, from family photos to security equipment. Check what your engagement letter allows and what the service says about retention before a client interior becomes training data or an anonymous example on a marketing page.
Who It Fits, and What to Use Instead

RoomGPT earns its place for homeowners testing a direction before spending money, for agents and stagers who need a quick visual, and for designers who want three moods on screen inside a client meeting. It is a conversation tool, and judged as one it works.
Different needs point elsewhere. Renders that must follow your 3D model belong in plugin based tools that read Revit, SketchUp or Rhino geometry directly, and the illustrarch roundup of the best AI architectural rendering tools compares those platform by platform. Staging an empty room is handled more precisely by tools with selective inpainting, such as the modules covered in the ArchiVinci review. Layout questions need a plan generator instead of an image model, and the illustrarch comparison of AI floor plan generators covers that category. For a broader survey of consumer facing options, the overview of AI apps for interior designers is a useful starting point.
💡 Pro Tip
Use photo based redesign at the front of the process and geometry based rendering after the layout is fixed. Running a RoomGPT style pass first gives you a mood the client reacts to in minutes, then the accurate render only has to be produced once, against a direction that has already been agreed.
What This Means for Your Next Project
Photograph one room you are already working on, from a corner, in daylight, and run it through RoomGPT once. Put the result beside the original at the same size and ask whether it changes the conversation you were going to have with the client. That single test answers the question faster than any review can.
Quick Recap:
- RoomGPT holds the geometry of your room and generates everything inside it, which makes it a style tool rather than a design tool.
- Output quality follows the photo you upload, so a level daylit corner shot matters more than any style setting.
- Several unrelated sites and mobile apps share the name, and only roomgpt.io is the original.
- Plan prices appear after login, so treat any figure quoted elsewhere as unconfirmed.






Notion Alternatives for Architects: 7 Tools That Fit Studio Work
Notion works until a studio needs fee tracking, phase budgets and timesheets....
 Furkan Sen7 Mins read

Why Every Practice Ends Up With Five Versions of the Same Revit Family
Let’s learn why Revit family libraries accumulate duplicates, break schedules and slow...
 illustrarch Editoral Team5 Mins read
Visualizing Renovation Projects From Photographs: A Workflow for Existing-Building Work
Photo-based visualization turns a photograph of a building that already exists into...
illustrarch Editoral Team7 Mins read

Best Free CAD Blocks and Resources for Architects
A working guide to free CAD blocks for architects, covering ARCAT, CAD-Blocks.net,...
Furkan Sen7 Mins read


Leave a comment