

illustrarch: Daily Dose of Architecture, Design & Inspiration

Landscape Architecture Diagrams: 12 Examples Showing Water, Planting and Movement
Twelve real landscape architecture diagrams of water, planting and movement, from Fisk's Mississippi meander maps and Shaker watersheds to Halprin's Skyline Park motation study, with the numbers behind each sheet...
 illustrarch Editoral Team17 Mins read





7 Affordable Model Making Materials and Where to Find Them
A practical look at seven budget-friendly model making materials for architecture projects. Covers foam board, cardboard, balsa wood, acrylic sheets, basswood, cork, and...
 Furkan Sen10 Mins read

Presenting Architectural Projects: 6 Portfolio Tips
A practical look at presenting architectural projects within a portfolio, covering project sheets, the balance of drawings and renders, sequencing for impact, and...
Furkan Sen6 Mins read

Creating Mood Boards
Mood boards are essential tools in interior design that help visualize concepts, evoke emotions, and facilitate communication between designers and clients.
 Elif Ayse Sen3 Mins read
Architecture Internship Applications Tips
Strong architecture internship applications require tailored emails, focused portfolios, and credible references to effectively engage potential employers.
Elif Ayse Sen5 Mins read





Studio RAP Clads Beverwijk Substation with 3D Printed Ceramic Facade
Studio RAP and Powerhouse Company clad a Dutch 150 kV switchstation with a 322-tile 3D printed ceramic relief.
illustrarch Editoral Team2 Mins read
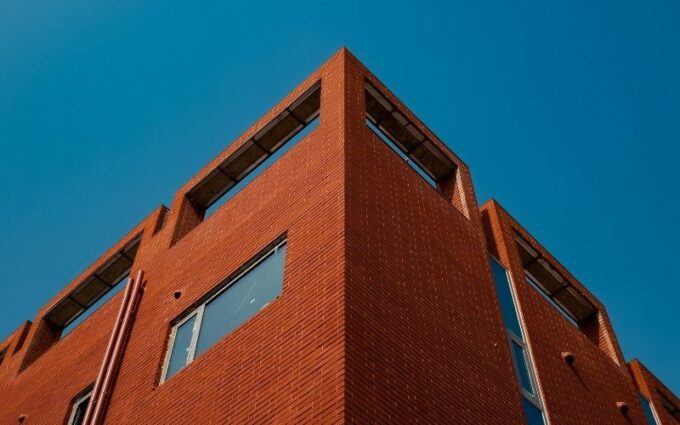



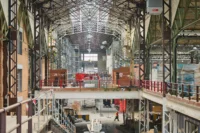

Unlocking the Future of Urban Design: The Power of Architecture Mapping Techniques
Discover how architecture mapping revolutionizes the design landscape by blending traditional principles with cutting-edge technology. This article explores its transformative role in urban planning and historical preservation, highlighting its ability...
 Begum Gumusel5 Mins read


Cibeles House by Taller Síntesis
Cibeles House by Taller Síntesis and 23 Constructora is a 205 m²...
illustrarch Editoral Team3 Mins read
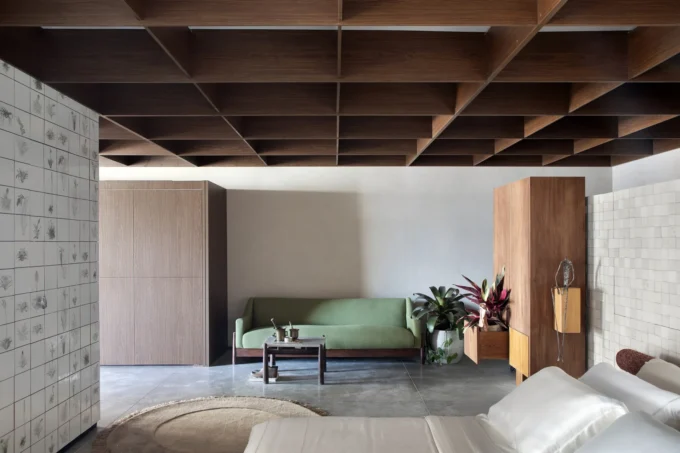
Santa Catarina Pavilion by Jeferson Branco Arquitetura
The Santa Catarina Pavilion by Jeferson Branco Arquitetura is a 98 m²...
illustrarch Editoral Team3 Mins read
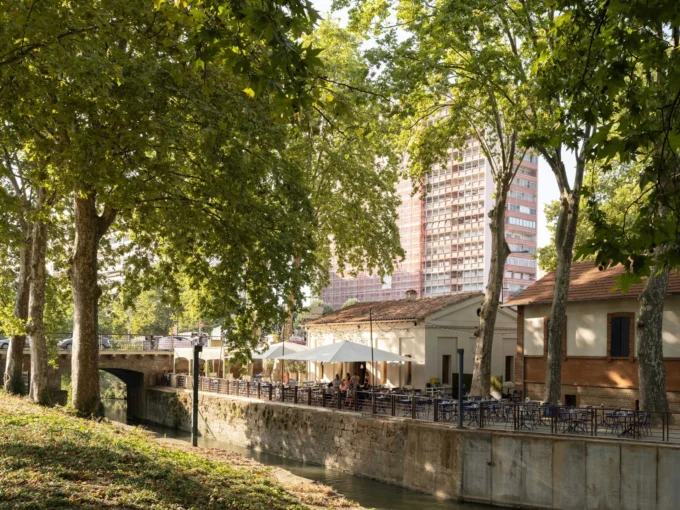
Renovation of a Lock Keeper’s House by Atelier APA
Atelier APA strips an abandoned 18th century lock keeper's house on the...
illustrarch Editoral Team2 Mins read
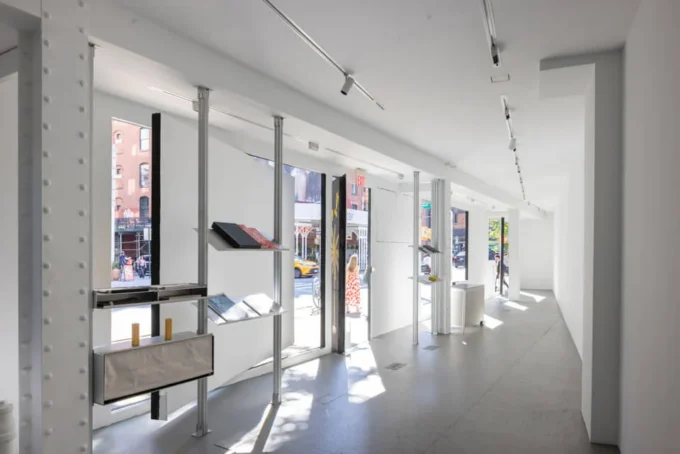
GRT Architects Completes First Major Overhaul of Storefront for Art and Architecture Since 1993
GRT Architects has renovated Storefront for Art and Architecture's SoHo home, its...
illustrarch Editoral Team2 Mins read

Sattva: The Healing Village by Anindita Shrivastava
Sattva: The Healing Village is a bachelor's thesis proposal by Anindita Shrivastava...
illustrarch Editoral Team3 Mins read

Theodore Roosevelt Presidential Library by Snøhetta
Theodore Roosevelt Presidential Library by Snøhetta opened in Medora, North Dakota on...
illustrarch Editoral Team3 Mins read

ModulAid
ModulAid is a modular construction project designed to provide rapid response and...
illustrarch Editoral Team5 Mins read

Rain Funnels
Rain Funnels is a temporary pavilion in Mexico City that demonstrates passive...
illustrarch Editoral Team1 Mins read

The Plank Factory by Luca Fontana
Designed for the Design Unlimited competition, the Plank Factory reimagines the industrial...
illustrarch Editoral Team2 Mins read
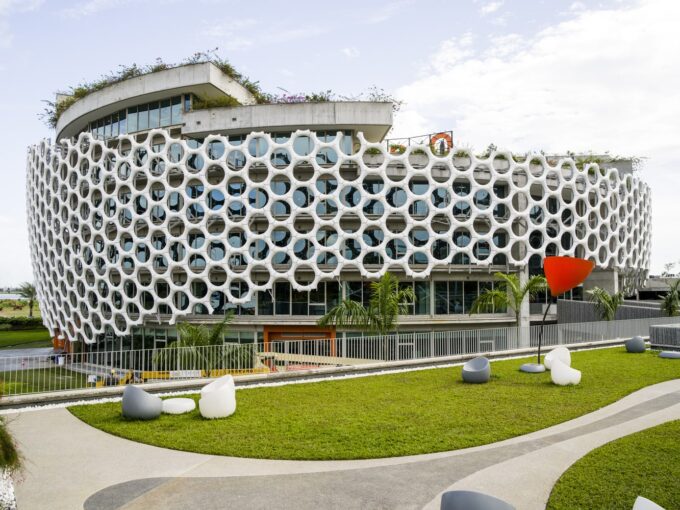
Orange Village by Koffi & Diabaté Architectes
Orange Village by Koffi & Diabaté Architectes is a futuristic corporate headquarters...
Begum Gumusel3 Mins read
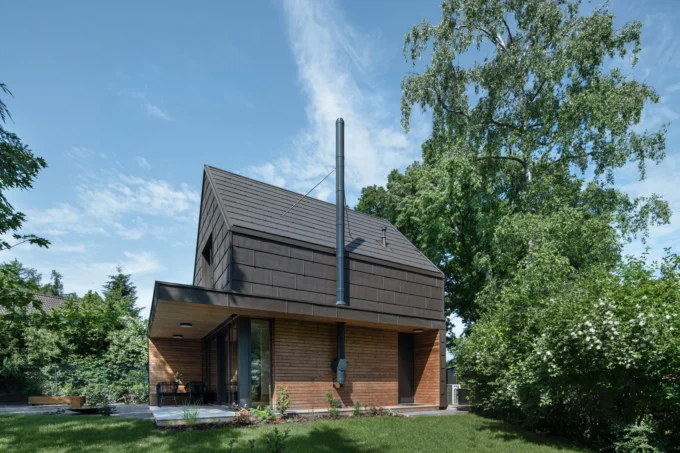
Cottage by archicraft
The most interesting architectural opportunities often emerge from the strictest constraints. This...
illustrarch Editoral Team2 Mins read
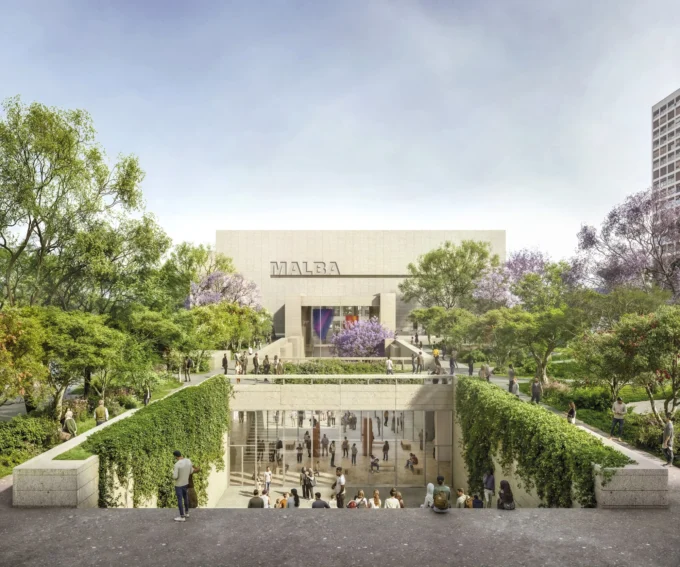
Frida Escobedo Studio to Design MALBA Underground Wing in Buenos Aires
MALBA has tapped Frida Escobedo Studio to build a subterranean expansion beneath...
illustrarch Editoral Team2 Mins read

The Oasis: Reimaging Public Infrastructure
The project reimagines metro stations as integrated public gardens, addressing urban challenges...
illustrarch Editoral Team1 Mins read

NAMA Hotel: A Harmonious Blend of Architectural Elegance and Nature’s Tranquility
NAMA Hotel in Pamporovo features ten distinct lodges designed to blend architectural...
Elif Ayse Sen3 Mins read
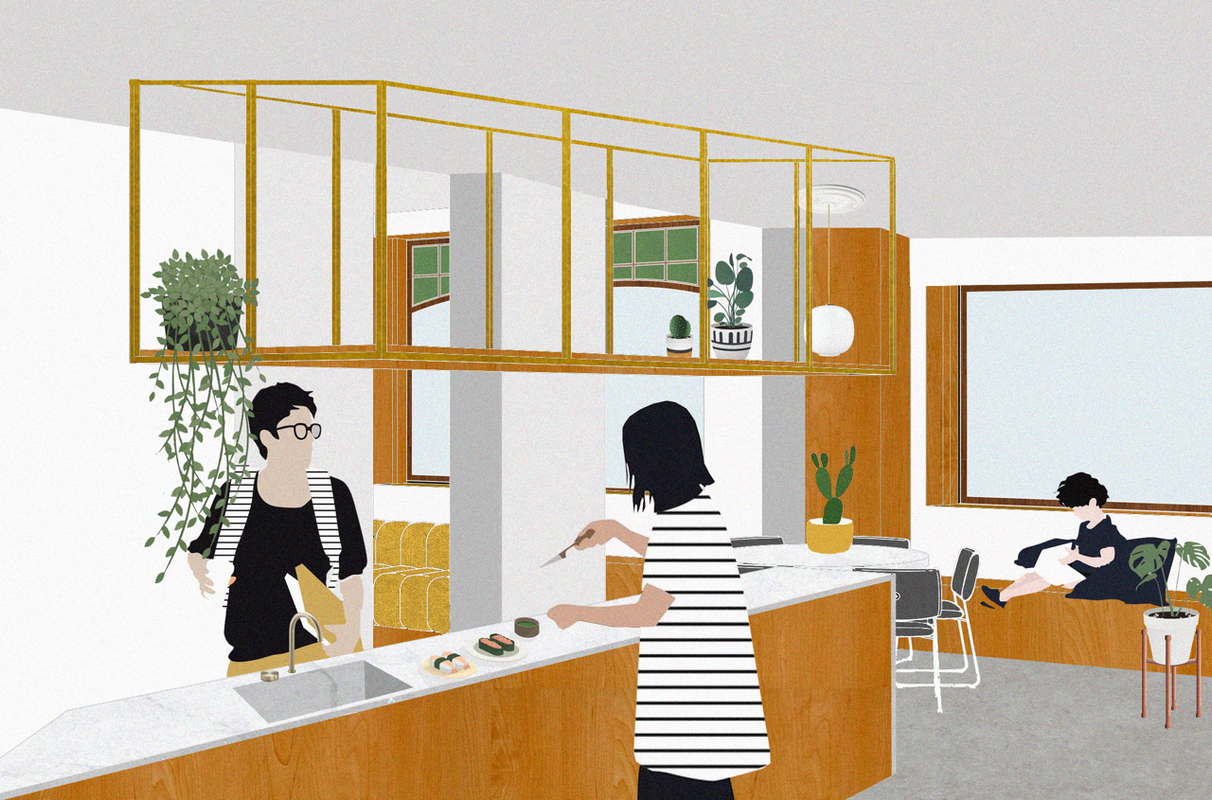
CoHousing
CoHousing transforms a historic 1920s mansion in Peer, Belgium into a shared...
illustrarch Editoral Team1 Mins read

Lado Coffee by NTA Architecture & SPNG Architects
La Do Coffee is a peaceful café in Bao Loc City, blending...
 Bahattin Duran3 Mins read

House of Raaz: Bridging Tradition and Modernity in Tehran
House of Raaz in Tehran reinterprets Iranian architectural traditions for a modern...
Elif Ayse Sen2 Mins read

Renzo Piano Begins KYKLOS Cultural Center in Piraeus, Greece
The KYKLOS Cultural Center is a new contemporary art and culture project...
Elif Ayse Sen2 Mins read
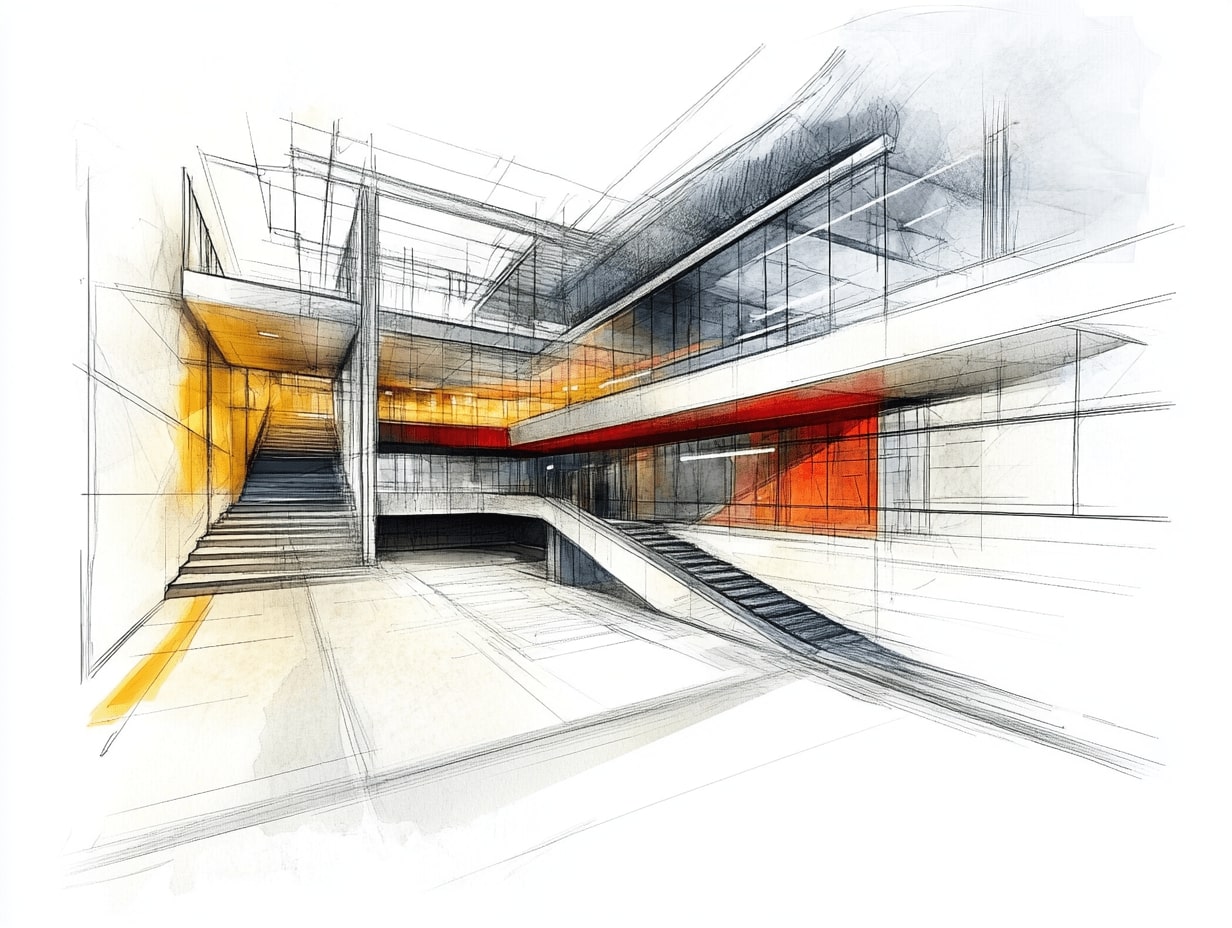
4 Best Digital Architectural Sketching Tools for Creativity and Precision
Discover the best digital tools for architectural sketching that combine precision, creativity, and collaboration. From AutoCAD and SketchBook to Procreate and Morpholio Trace, explore top software tailored for architects and...
Bahattin Duran7 Mins read



Notion Alternatives for Architects: 7 Tools That Fit Studio Work
Notion works until a studio needs fee tracking, phase budgets and timesheets. This breakdown covers seven alternatives, from free local-first note tools to architecture specific practice software, with current pricing...
Furkan Sen7 Mins read


📦 Architecture Starter Kit | ALL IN ONE

✨ Free Professional Portfolio Templates for Architects
📝 Portfolio Bundle for Architects & Students

📝 250+ Architectural Portfolio Templates | Ready to Edit!



Top 3D Visualization Outsourcing Picks for 2025
Looking to scale your 3D production without expanding headcount or software spend? Explore trusted 3D architectural visualization studios that blend technical prowess, process maturity, and cost control.
Begum Gumusel4 Mins read


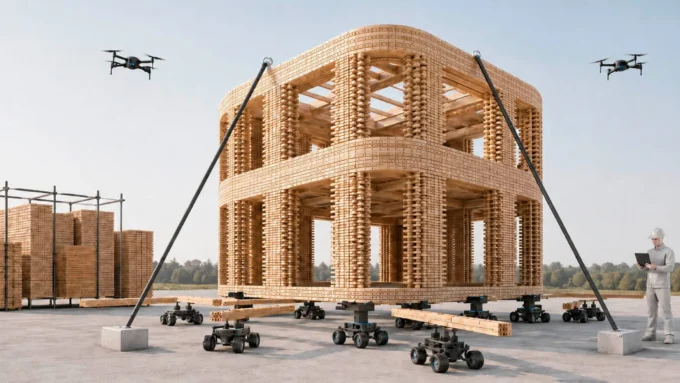
Foster + Partners to Test Robot Swarms Building Timber from the Top Down
Foster + Partners wins €4m EU grant to build robot and drone swarms that assemble timber structures top-down.
illustrarch Editoral Team2 Mins read




Famous Sustainable Buildings: 6 Green Skyscrapers Leading the Future
From Milan's Bosco Verticale to Sydney's record hybrid timber tower, six green skyscrapers show what sustainable high-rise design has achieved since 2010, including...
Furkan Sen6 Mins read


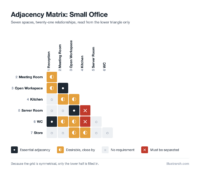
Stacking Diagram: How to Allocate Uses Floor by Floor
A stacking diagram assigns each use in a brief to a level, and gives total area and building height. How to build one,...
 Sinan Ozen7 Mins read
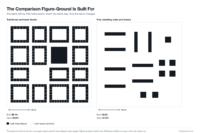


Landscape Architecture Diagrams: 12 Examples Showing Water, Planting and Movement
Twelve real landscape architecture diagrams of water, planting and movement, from Fisk's Mississippi meander maps and Shaker watersheds to Halprin's Skyline Park motation...
illustrarch Editoral Team17 Mins read
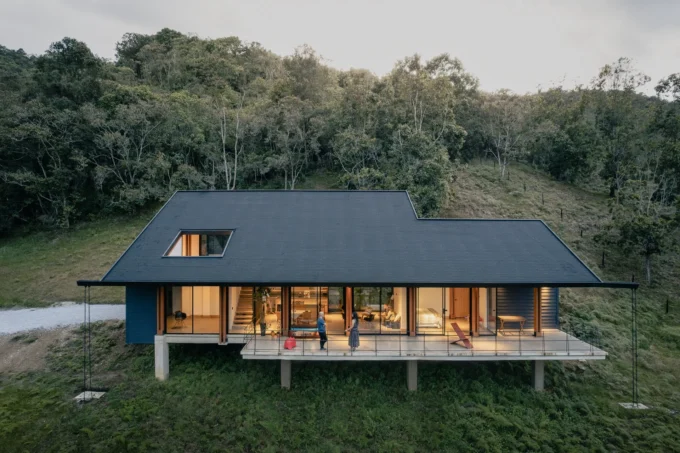
Cibeles House by Taller Síntesis
Cibeles House by Taller Síntesis and 23 Constructora is a 205 m² family home in La Ceja, Colombia, raised above a wooded slope...
illustrarch Editoral Team3 Mins read
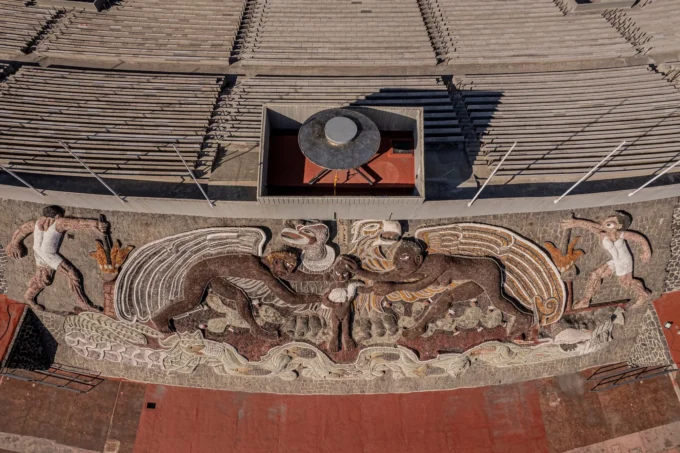
World Monuments Fund to Restore Diego Rivera Stadium Mural at UNAM
WMF and UNAM begin a multiyear project restoring Diego Rivera's unfinished stone mural at Mexico City's Olympic stadium.
illustrarch Editoral Team2 Mins read
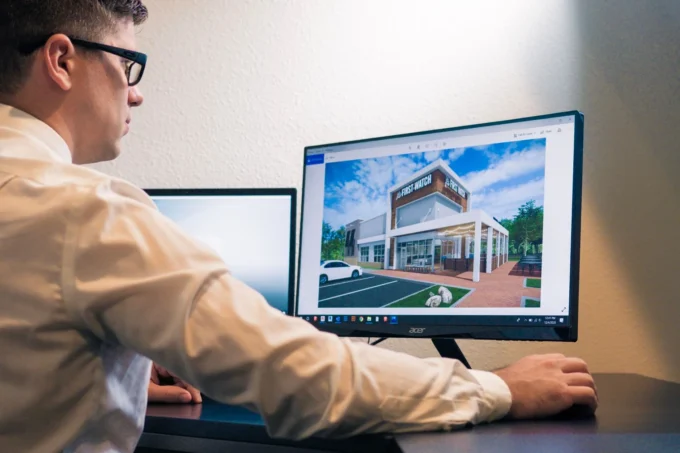
How to Optimise Architectural Videos for Better Design Presentations and Online Sharing
Walkthroughs and animations help architects explain a design, but large files are hard to send. Here is how resolution, frame rate, bitrate, format...
illustrarch Editoral Team5 Mins read
Santa Catarina Pavilion by Jeferson Branco Arquitetura
The Santa Catarina Pavilion by Jeferson Branco Arquitetura is a 98 m² domestic installation for the first Bienal de Arquitetura Brasileira, set inside...
illustrarch Editoral Team3 Mins read
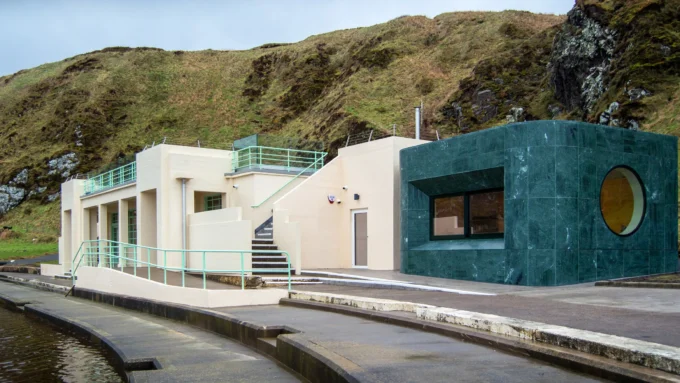
Three Reuse Projects Shortlisted for RIAS Andrew Doolan Award 2026
Three reuse-led projects, from a Victorian hospital to an Art Deco pool pavilion, vie for the 2026 Doolan Award.
illustrarch Editoral Team2 Mins read





Why Column Mailboxes Are a Designer’s Secret Weapon
Column mailboxes are durable, secure, and versatile design elements that enhance the...
 Muhammad Abdullatef - Tifa Studio3 Mins read

Thermal Bridge Mastery: Revolutionizing Commercial Roofing Through Advanced Parapet Details
Thermal bridges in commercial roofing, particularly at parapet connections, can significantly impact...
Furkan Sen4 Mins read
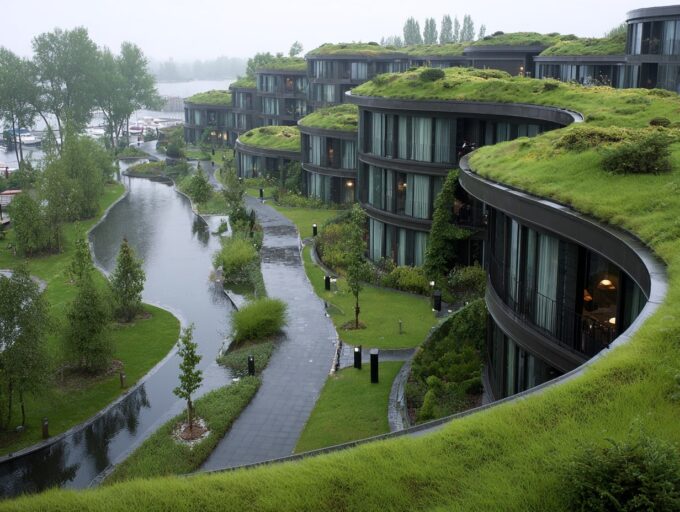
Green Architecture Explained: Designing for a Resilient Tomorrow
Green architecture explained through resilience: practical ways to cut carbon, improve health,...
Sinan Ozen4 Mins read
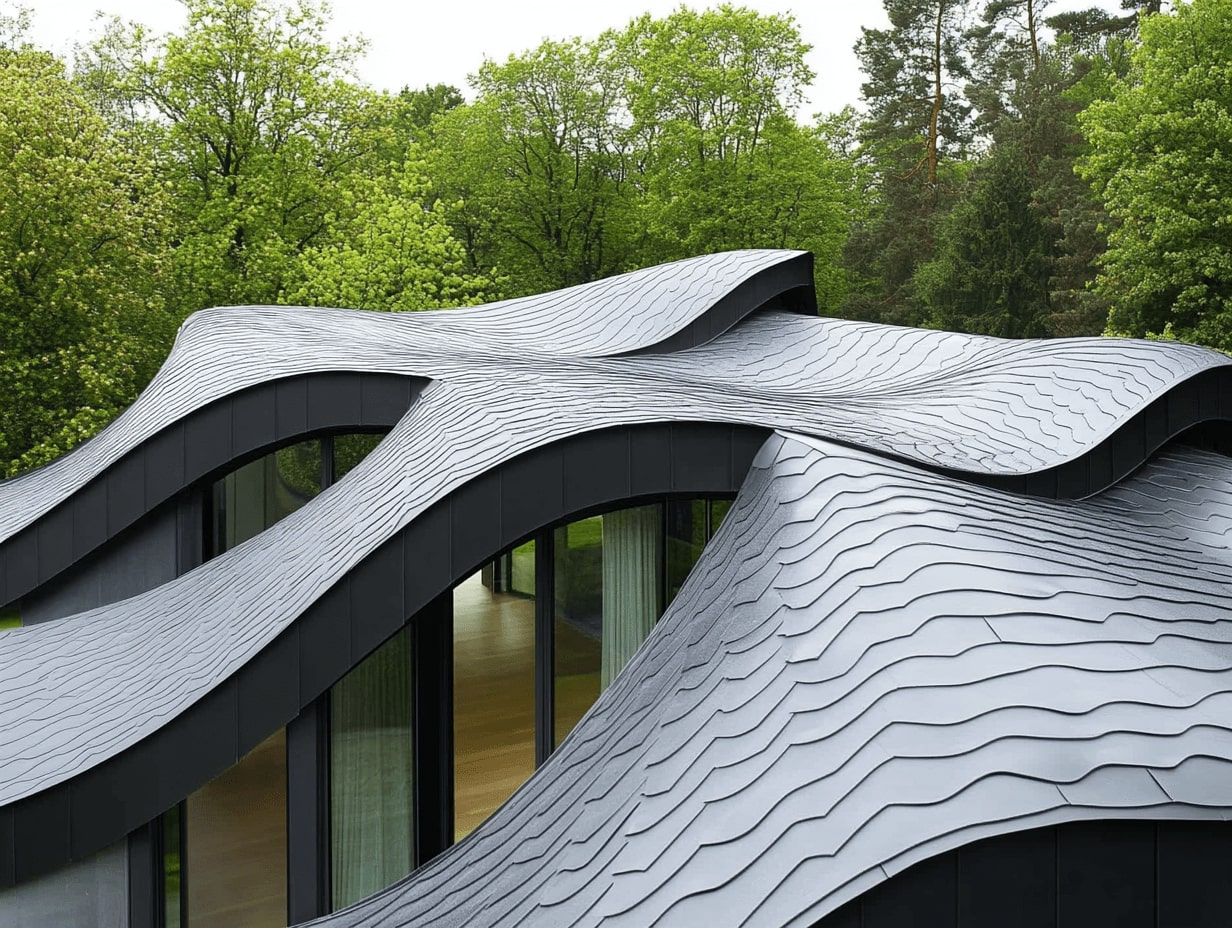
What Are Architectural Roofing Systems? A Guide to Durable and Aesthetic Roofing Solutions
Discover the world of architectural roofing systems: where functionality meets aesthetics. Learn...
Elif Ayse Sen5 Mins read

Istituto Marangoni Paris by Clement Blanchet Architecture
Located in the prestigious 16th arrondissement of Paris, the Istituto Marangoni Paris...
Bahattin Duran3 Mins read

V-Ray Photorealistic Renders: Using Chaos Assets Library and PBR Materials
Getting consistent V-Ray photorealistic renders in SketchUp depends less on complex manual...
Elif Ayse Sen15 Mins read
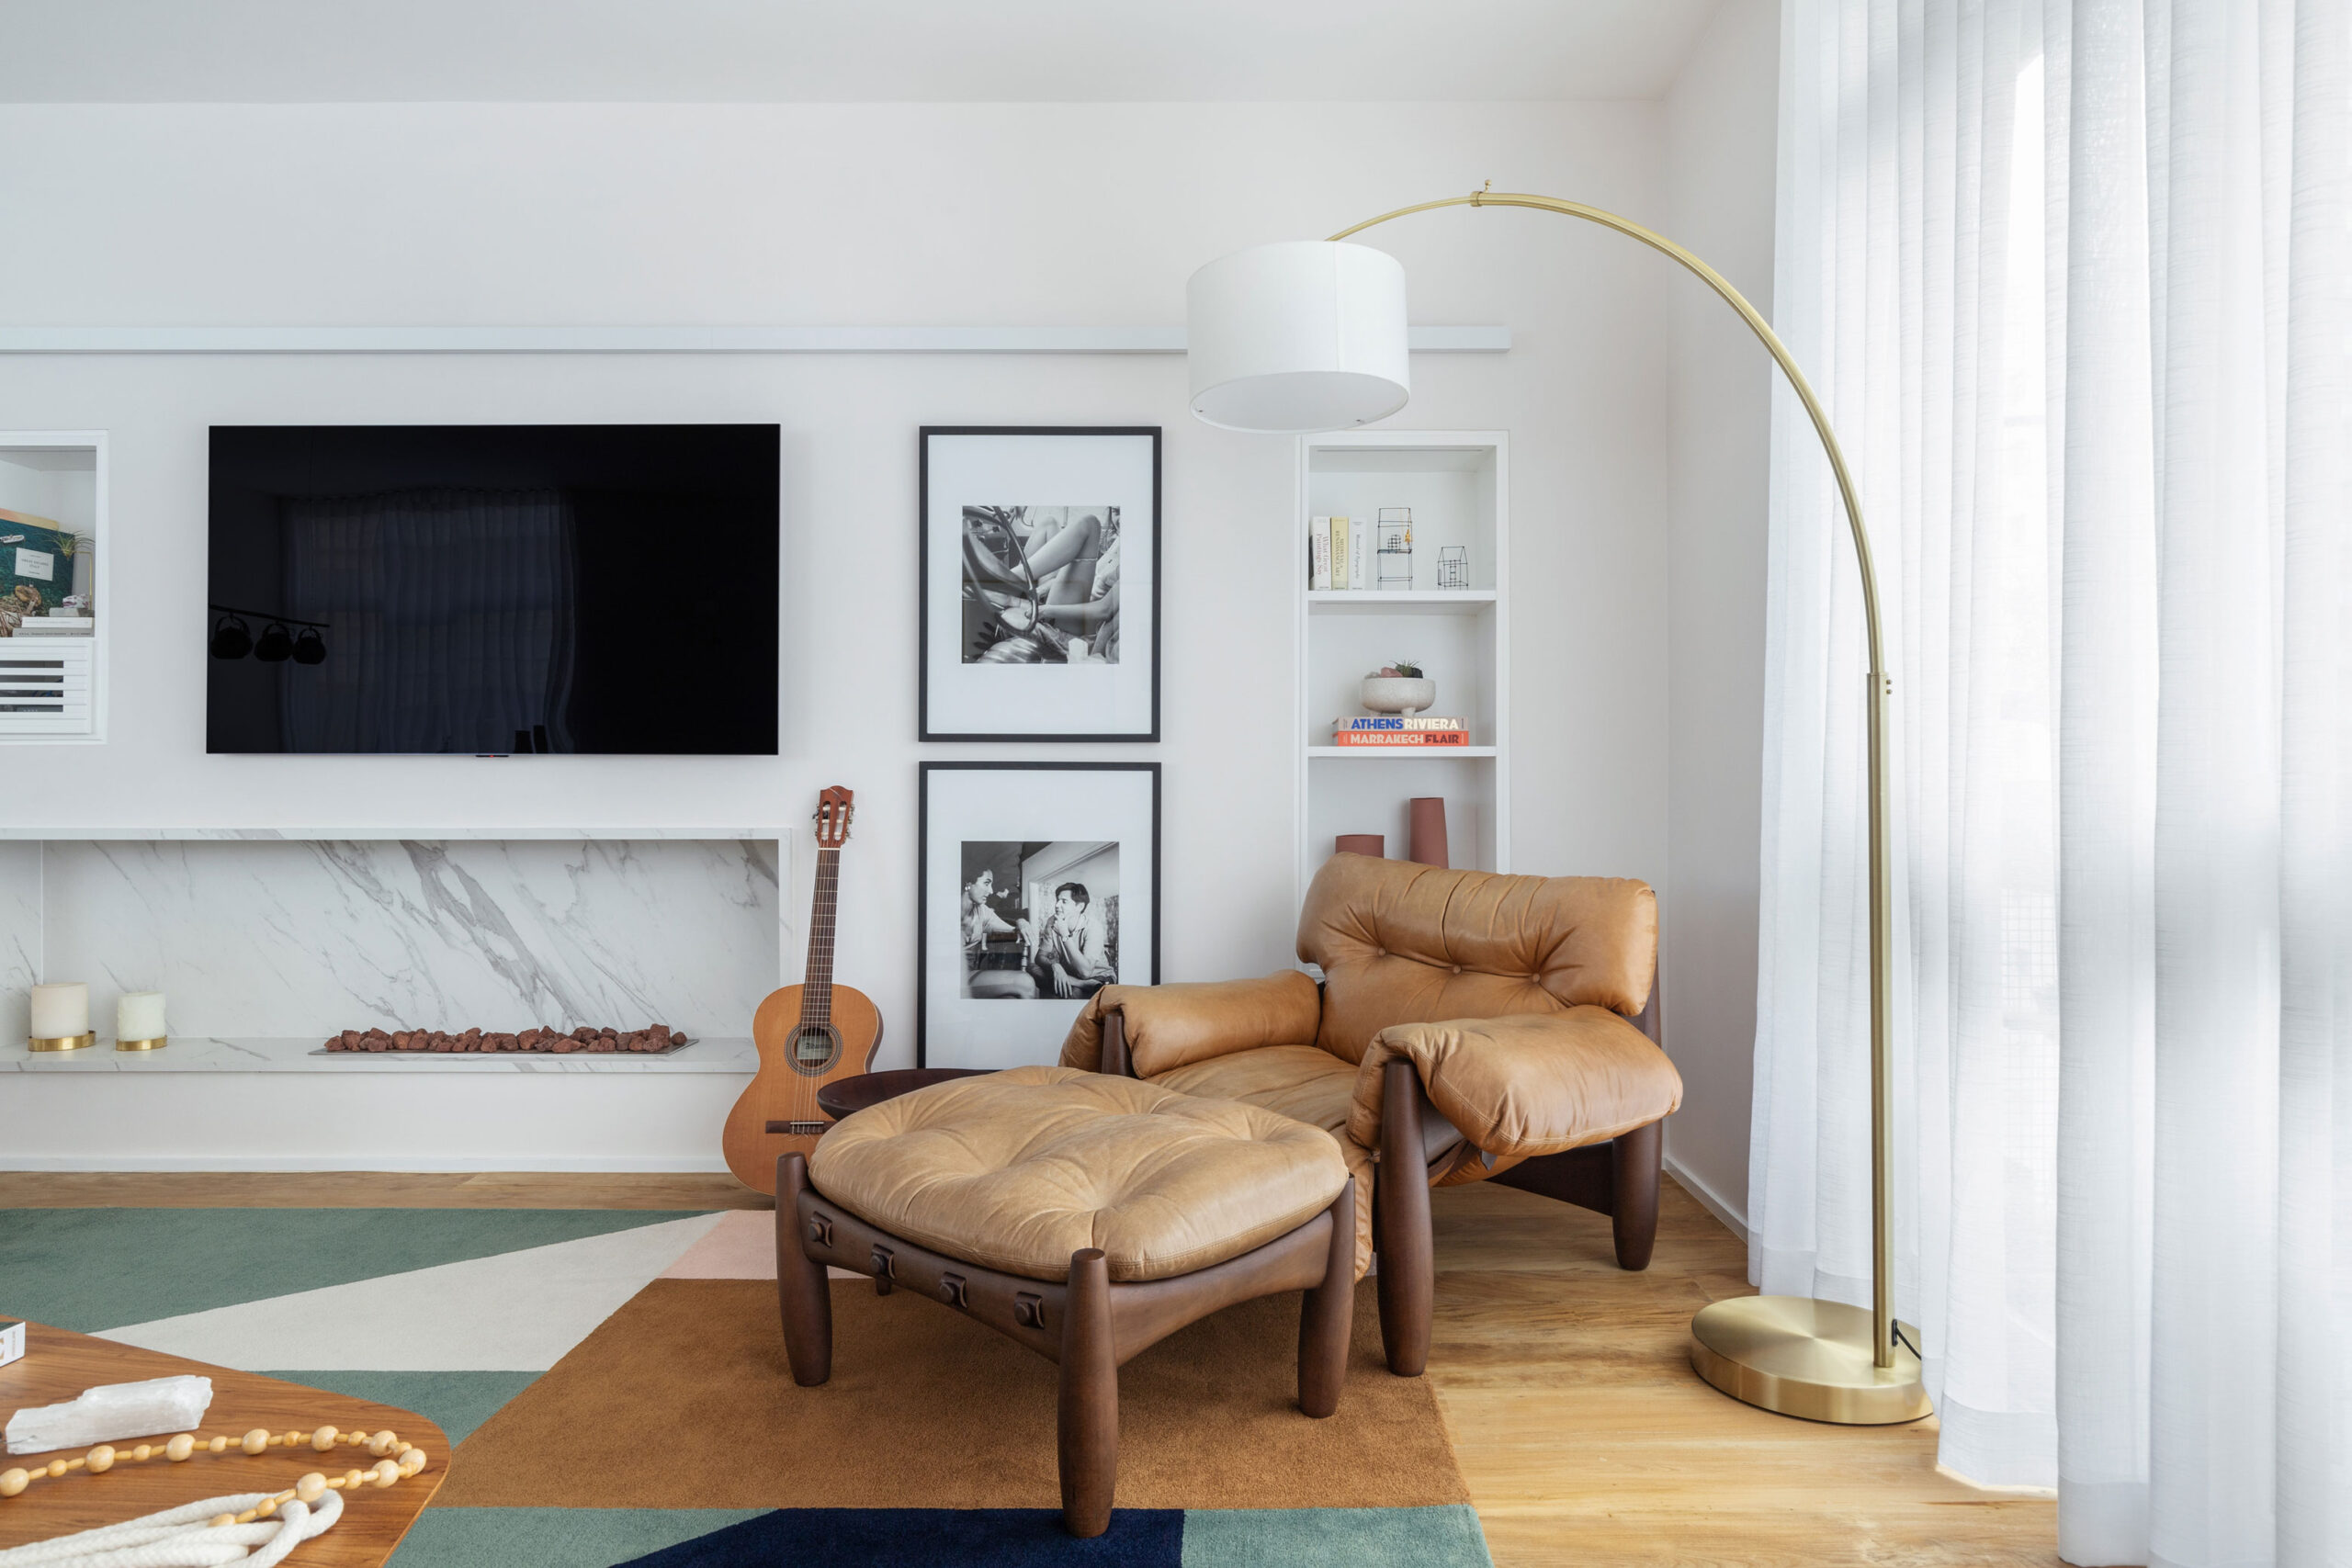
Flávia’s Apartment by Goiva
Architects Marcos Mendes and Karen Evangelisti of Goiva transformed Flávia’s 1970s apartment...
Elif Ayse Sen2 Mins read
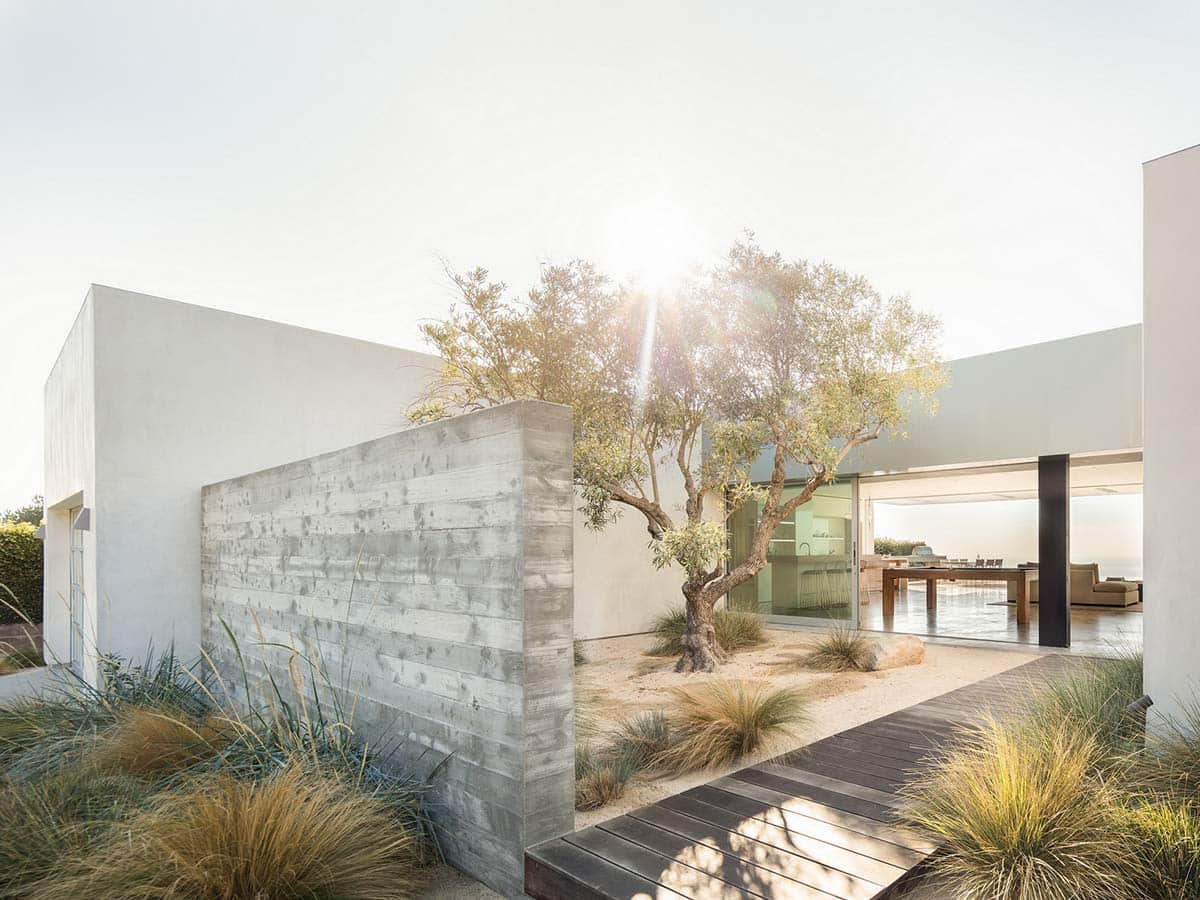
Sustainable Architecture in the Modern World: Principles and Examples
A present-day overview of sustainable architecture: what it means now, the core...
Elif Ayse Sen5 Mins read

Heavy Duty Hold: 6 Essential Tips to Ensure Your Big Load Stays Safe and Sound
Securing heavy loads requires understanding vehicle capacity, using appropriate lifting gear, and...
Muhammad Abdullatef - Tifa Studio5 Mins read
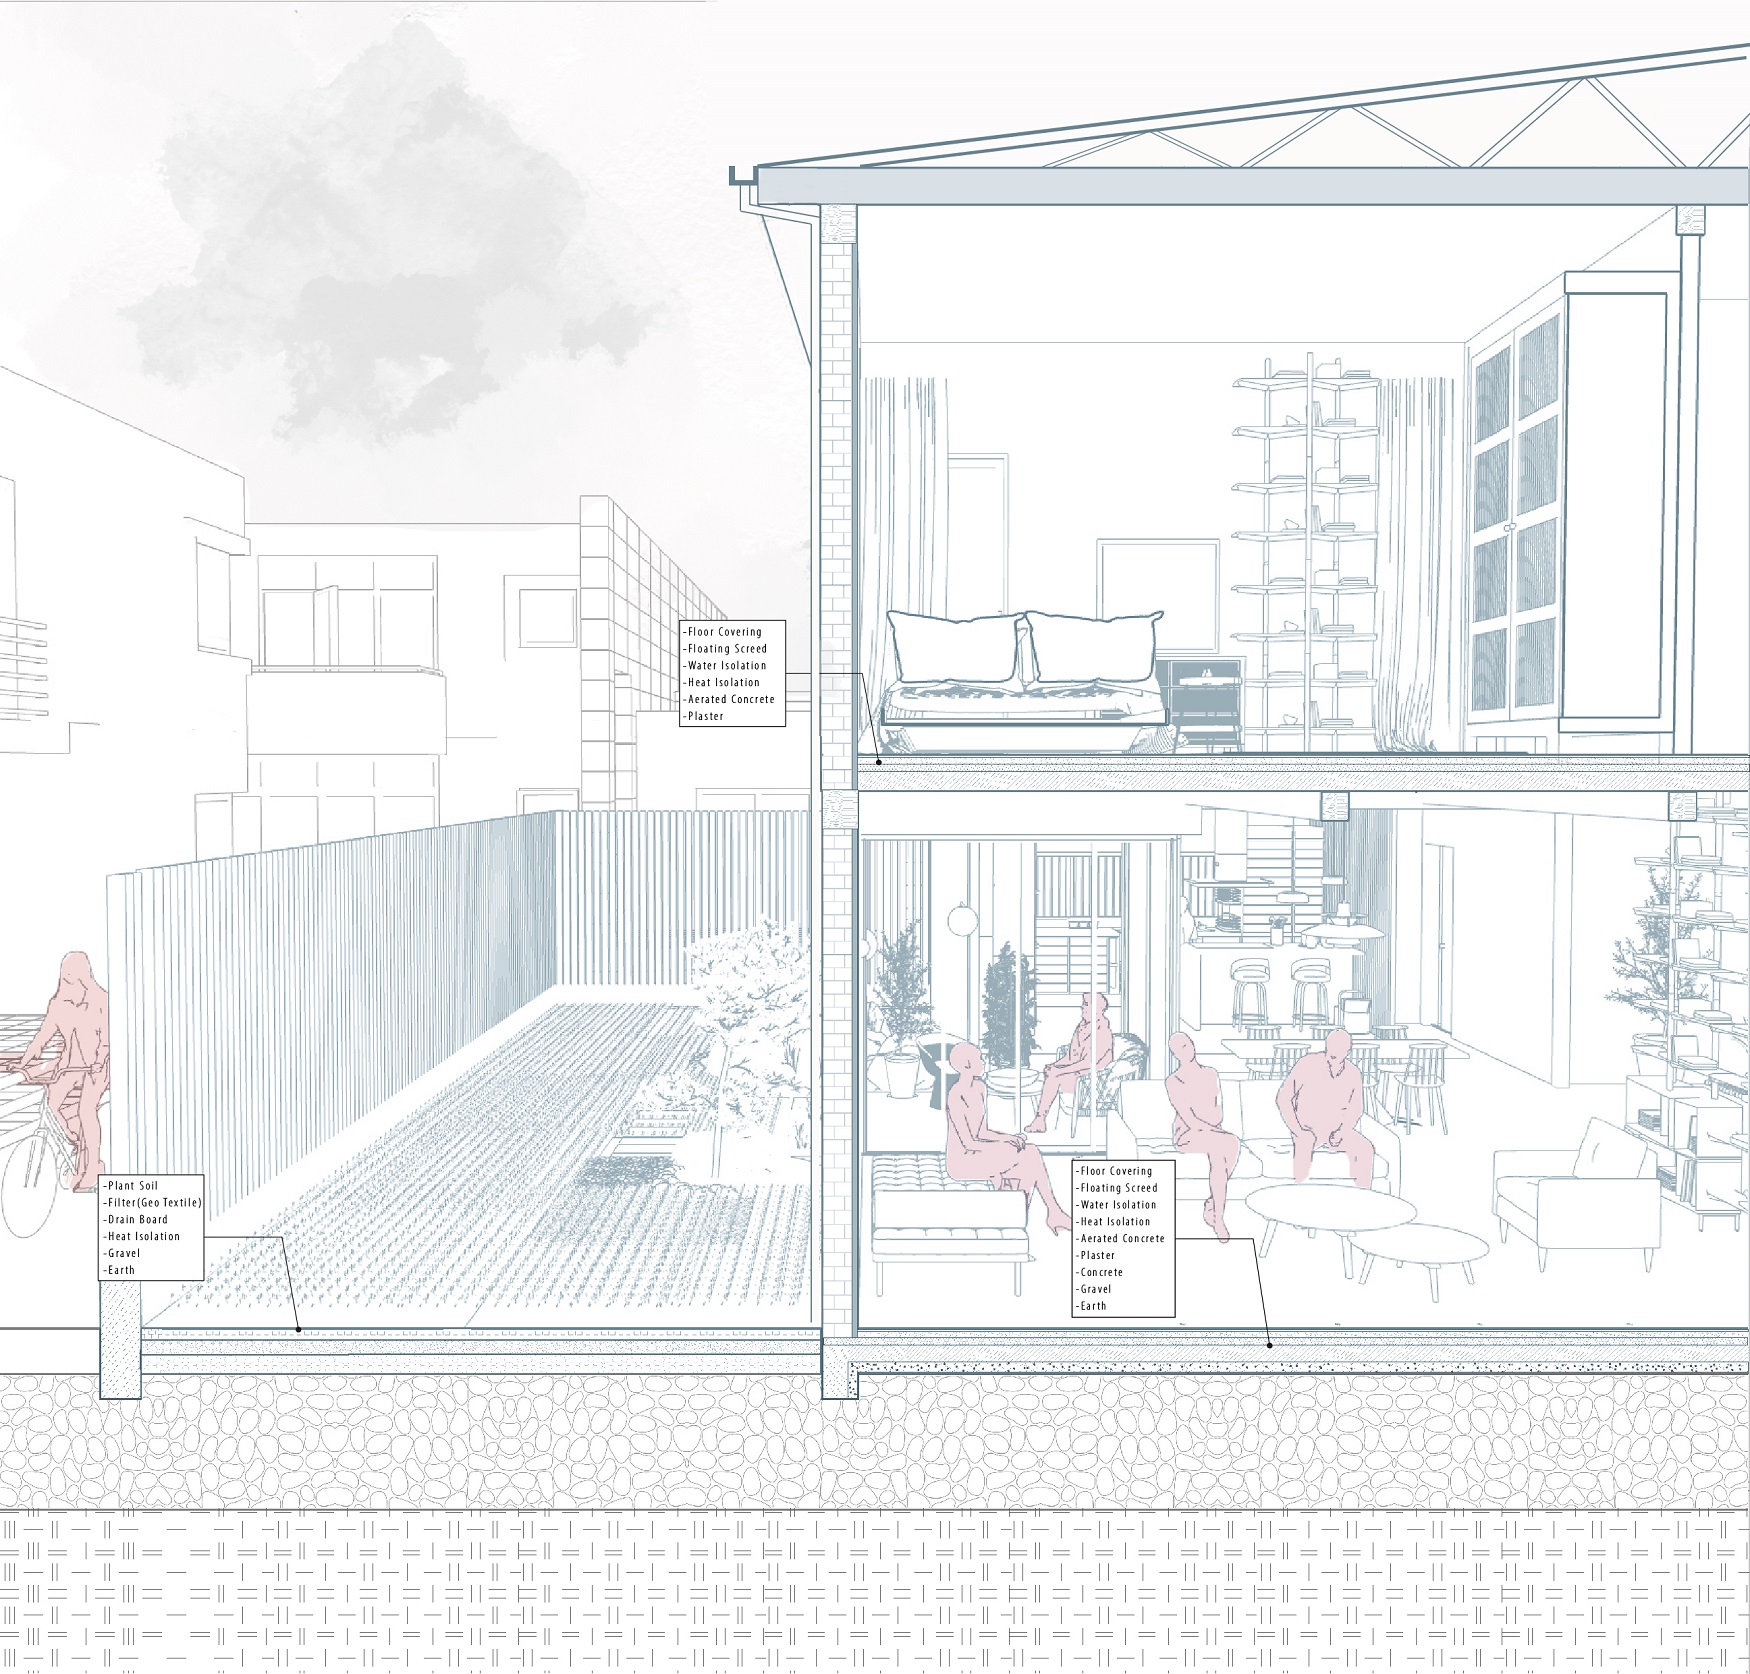
Taito House
Taito House is a conceptual residence designed for a music-loving family, featuring...
illustrarch Editoral Team2 Mins read

The Importance of Architectural Criticism
Architectural criticism is a discipline that has been around for centuries, but...
Elif Ayse Sen3 Mins read

Architecture for the Future of Space Based Computing
Pranita Khedkar emphasizes that the architectural design of space-based computing systems is...
Bahattin Duran3 Mins read


